4-Room Resale Renovation in Singapore: What It Costs, How Long It Takes, and 7 Ideas From Our Lengkong Tiga Project

| Project at a glance | |
|---|---|
| Property | 4-room HDB resale flat, Lengkong Tiga, Bedok, Singapore |
| Scope | Full renovation: hacking, new flooring, kitchen rebuilt with open counter, two bathrooms overhauled, new doors, carpentry in every room, electrical works, painting |
| Style | Warm modern luxe: light wood, glossy white, muted taupe, matte black, warm LED lighting |
| Typical timeline for this scope | About 10 to 12 weeks from hacking to handover |
| Typical cost for this scope | A full 4-room resale renovation in Singapore commonly runs from about S$45,000 to S$80,000 in 2026, depending on hacking, carpentry and finish level. Fixed-price resale packages start lower; see current packages. |
| Designer | Dreamakers Interior, 452 MacPherson Road, Singapore |
| Completed | 2025 |
We shared this home on Instagram last week and the questions came in fast: how did you open up the kitchen, is that a real wine chiller, and does a mirrored wall actually work in an HDB flat? So here is the longer version.
This is a 4-room HDB resale flat at Lengkong Tiga in Bedok. The family came to us with a clear brief: a kitchen that is a place to cook and gather rather than a corridor for chores, and proper storage in every room without the heavy, boxed-in feel that too much carpentry can bring. Below is what we did, room by room, and more usefully, what each decision means if you are planning your own resale renovation. The full photo set is on the Lengkong Tiga project page.
A full 4-room HDB resale renovation in Singapore typically costs about S$45,000 to S$80,000 in 2026 and takes 10 to 12 weeks from hacking to handover. The kitchen wall in most resale layouts is a non-structural partition that can be hacked with an HDB permit. This Lengkong Tiga project covers the full scope: hacking, flooring, an open kitchen with a breakfast counter, two bathrooms, doors, carpentry in every room and painting, all itemised line by line before work began.
- The brief: warm, modern, built for a family
- 1. Open the kitchen with a counter that earns its keep
- 2. Glossy white cabinetry and a black-framed glass door
- 3. One backlit display cabinet instead of more closed storage
- 4. A mirrored dining wall, done the warm way
- 5. A TV wall that stays calm
- 6. Full-height, handle-less wardrobes in a muted taupe
- 7. Carry the palette into the bathrooms and the entrance
- What this means for your own resale budget
- Frequently asked questions
The brief: warm, modern, built for a family
Resale flats come with history. This one had a closed kitchen, tired wet areas and the usual question of where everything is going to go. The homeowners did not want a showroom. They wanted a home that felt warm and welcoming, still looked sharp and current, and worked for how they actually live: cooking together, hosting family, and keeping a collection of glassware and bottles somewhere better than a cupboard.
We call the result warm modern luxe. Light wood, glossy white, soft taupe and matte black, with warm lighting doing most of the work. Here is how it came together.
1. Open the kitchen with a counter that earns its keep
The single biggest change in this flat was hacking the wall between the kitchen and the dining area. In most resale layouts that wall is a non-structural partition, which means it can come down with an HDB permit. Structural walls and columns cannot, so this is always the first thing we check on your floor plan and again on site.
Removing a wall only gets you half the result. The other half is what you build in its place. Here, a wood-topped counter wraps around the opening and returns into the dining zone as a breakfast bar, with a built-in wine chiller below and two bar stools on the living side. The counter does four jobs at once: extra prep space, a casual eating spot, a visual edge that still defines the kitchen, and a home for the chiller that would otherwise eat a cabinet.
Borrow this if: you cook a lot but your kitchen is a narrow galley, or you want somewhere to sit with a coffee without setting the dining table. Budget-wise, the counter is kitchen carpentry, so it sits inside the same line item as your cabinets rather than as a separate feature.
2. Glossy white cabinetry and a black-framed glass door
With the wall gone, the kitchen is on show from the sofa. That changes how you choose finishes. Glossy white cabinetry bounces light around and wipes clean in seconds, which matters in a kitchen that gets used every day rather than photographed once. Slim recessed handles keep the fronts flat, and the black cooker hood becomes the one dark anchor in a run of white.
At the far end, a black-framed glass door closes off the service yard. It stops the laundry area becoming part of the view without blocking the daylight that comes in from the yard window, and the thin black frame picks up the hood, the pendants and the display cabinet so the kitchen reads as one considered scheme.
Borrow this if: your kitchen will be visible from the living area. Spend on finishes that stay bright and clean, and use one dark accent colour consistently rather than several.

3. One backlit display cabinet instead of more closed storage
The homeowners' brief said storage without the boxed-in feel. The answer was not more cabinets. It was one black-framed glass cabinet with warm LED strips inside, mounted above the breakfast counter, where their glasses, mugs and bottles sit lit up like a bar shelf.
This does something clever to the whole room. A wall of closed doors tells your eye the room ends here. A lit glass box gives it somewhere to go, and the warm glow becomes part of the evening lighting so you rarely need the ceiling lights on at night.
Borrow this if: you have one collection you are actually proud of. Pick one spot, light it, and keep everything else behind closed doors. Lighting inside carpentry is cheap to add at the design stage and painful to add later, so decide before the electrical works start. Our electrical and plumbing checklist covers what to lock in early.
4. A mirrored dining wall, done the warm way
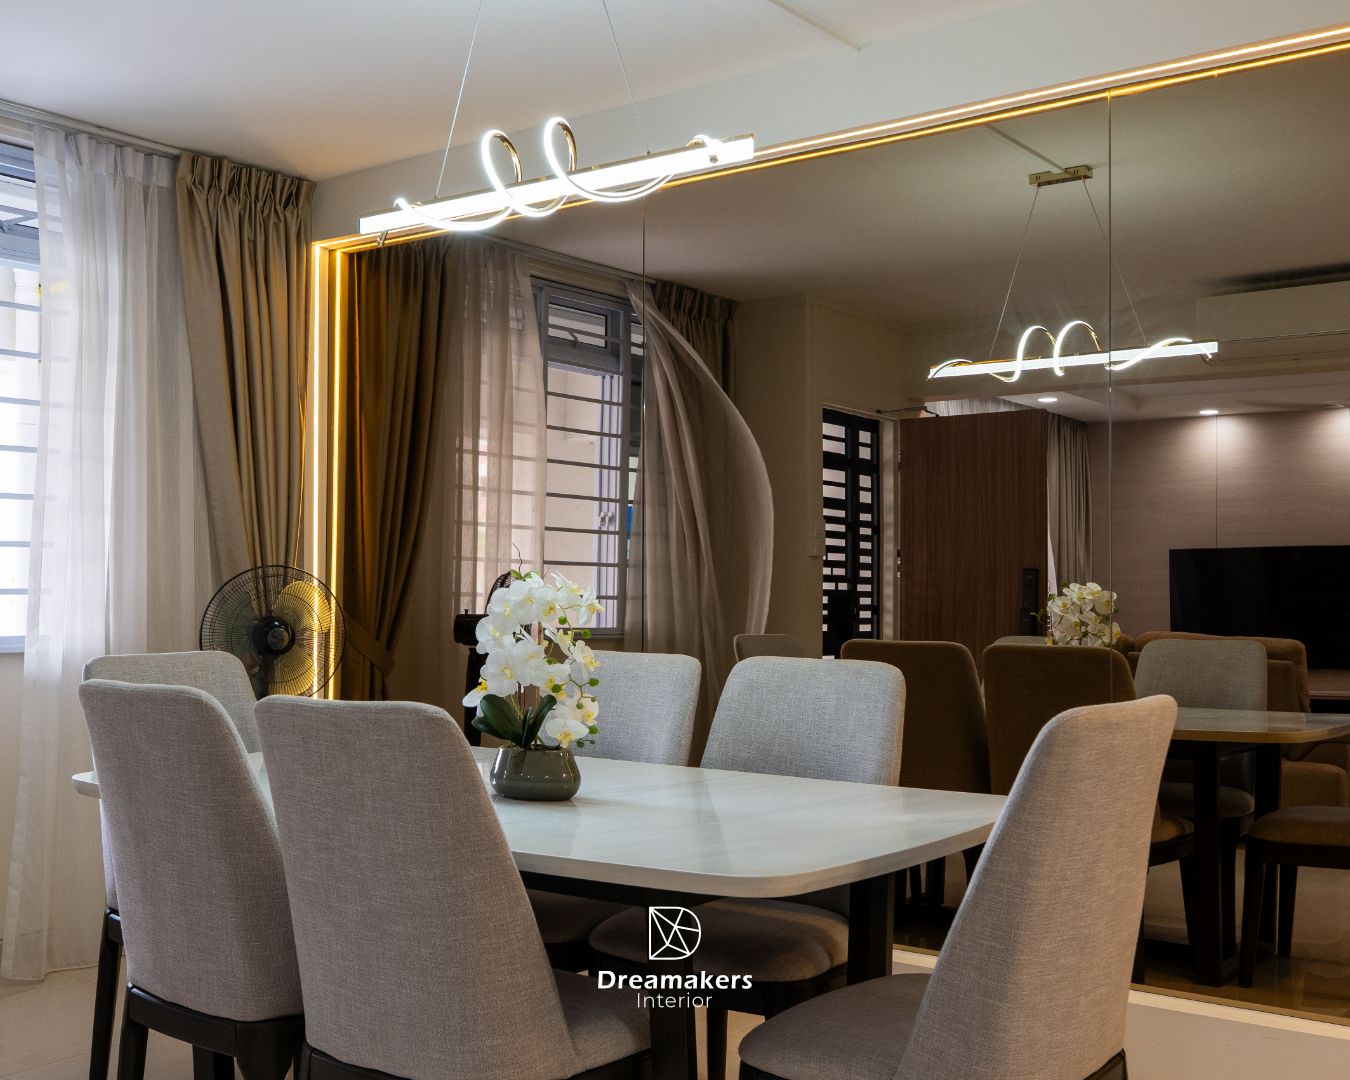
This is the idea that gets the most questions, and the most doubt. A full mirrored wall in a 4-room flat sounds like a gym. The reason it works here is the lighting. The mirror is framed by a warm LED cove, so what you see is a glowing panel of depth rather than a hard reflective surface, and the sculptural pendant above the dining table appears twice.
The effect on the dining area is immediate. It feels roughly twice its size, the daylight from the living room windows is thrown back into the dining zone, and the warm cove light softens everyone's face at dinner. Beige curtains and grey upholstered chairs keep the palette soft so the mirror has something gentle to reflect.
Borrow this if: your dining area is squeezed between the kitchen and the living room with no window of its own, which describes most 4-room resale flats. Always pair the mirror with warm lighting and soft furnishings. A mirror reflecting a bare white wall just gives you two bare white walls.
5. A TV wall that stays calm
With the kitchen and dining area doing the talking, the living room needed to stay quiet. The TV sits on a light wood-panelled feature wall with a floating console below, a slim ledge for plants and a fluted timber panel at the end that hides the corridor to the bedrooms. Layered curtains, a sheer and a beige blackout, soften the window. Round nesting coffee tables echo the warm wood of the kitchen counter.
Nothing here shouts, and that is the point. In an open-plan flat, every zone cannot be a feature. Choose the one or two moments you want people to notice and let the rest of the home support them.
Borrow this if: you are tempted to add a feature wall in every room. Pick a hierarchy. The floating console also gives you a visible strip of floor under the carpentry, which makes the room feel bigger than a console that sits on the ground.
6. Full-height, handle-less wardrobes in a muted taupe
The bedrooms are where the storage brief really had to deliver. Each room got full-height wardrobes running right up to the ceiling, which gives the maximum storage for the floor area and removes the dust shelf on top of a standard wardrobe. The doors are handle-less with a soft, matte taupe finish, so a wall of storage reads as a calm plane rather than a block of furniture.
In the children's room the wardrobes run in the same taupe against a pale blue wall, with track lighting overhead so the room can be bright for homework and dimmed for bedtime. The master keeps the same wardrobe finish for continuity through the home.
Borrow this if: you need serious storage in a bedroom that is already tight. Go full-height, keep the fronts plain, and choose a finish a shade or two away from the wall colour rather than a contrasting one. The wardrobe disappears and the room feels bigger.

7. Carry the palette into the bathrooms and the entrance
Bathrooms and entrances are where resale renovations often lose their nerve, because the budget feels spent by the time you get to them. Here they got the same attention as the kitchen. Both bathrooms were overhauled with large-format stone-look tiles, matte black fittings and a round black-framed mirror, so the matte black that runs through the kitchen shows up again in the taps and frames.
The entrance got a wood-grain main door with a digital lock and a laser-cut black gate, which means the first thing you see from the lift lobby already matches the home inside.
Borrow this if: you want the flat to feel finished rather than mostly finished. Choosing two or three accent materials at the start and repeating them everywhere costs nothing extra and is what makes a home look designed rather than assembled. If you are new to resale bathrooms, our guide to common renovation mistakes covers the waterproofing and drainage decisions that matter more than the tiles.

What this means for your own resale budget
Strip away the finishes and the Lengkong Tiga renovation is a standard full resale scope: hacking, new flooring, a kitchen rebuilt from the walls out, two bathrooms overhauled, new doors, carpentry in every room, electrical works, painting and cleaning. In Singapore in 2026, a renovation of this scope on a 4-room resale flat commonly runs from about S$45,000 to S$80,000, with hacking, wet works, carpentry and finish level moving the number within that range. That is exactly the scope our fixed-price resale packages are built around, priced by flat type and starting below that range. The current packages and what they include are on our promotions page.
Where this project went beyond a package is in the considered extras: the breakfast counter return, the lit display cabinet, the mirrored wall with its cove lighting, the full-height wardrobes and the glass yard door. None of these is expensive on its own. What matters is that every one of them was itemised in the quote before work began, so the family knew exactly where the budget was going and nothing appeared on the bill later.
| Idea | Where it sits in a resale quote | Worth it if |
|---|---|---|
| Open kitchen and breakfast counter | Hacking line plus kitchen carpentry | You cook daily and the kitchen is a narrow galley |
| Glossy white cabinets, glass yard door | Kitchen carpentry and glass works | The kitchen is visible from the sofa |
| Backlit display cabinet | Carpentry plus a lighting point | You have one collection worth showing |
| Mirrored dining wall with cove light | Feature wall line plus a lighting point | The dining area has no window of its own |
| Panelled TV wall and floating console | Living room carpentry | You want one calm zone in an open plan |
| Full-height handle-less wardrobes | Bedroom carpentry | Storage is the main problem in the bedrooms |
| Stone-look tiles, matte black fittings | Bathroom tiling and sanitary fittings | You want the whole flat to feel finished |
If you are weighing up a resale flat right now, two of our earlier guides are worth reading alongside this one: how BTO and resale renovations differ, and why renovation costs keep rising and how to budget for it.
The bottom line
Nothing in this home is exotic. A wall came down, one counter was built well, one cabinet was lit, one wall was mirrored, and the same three or four materials were repeated from the front door to the back bathroom. That discipline, decided in 3D before hacking started and itemised before anyone signed, is what turned a tired 4-room resale flat into a home the family sums up in the video above with one line: they made our dreams come true.
Planning a resale renovation like this?
Book a free consultation and bring your floor plan. We will tell you which walls can come down, show you a 3D direction for your actual layout, and give you an itemised quote with no obligation.
Book a free consultationFrequently asked questions
How much does a 4-room resale renovation cost in Singapore?
A full renovation of a 4-room HDB resale flat in Singapore commonly costs between S$45,000 and S$80,000 in 2026, based on recent Dreamakers Interior client quotations. A lighter refresh that keeps the flooring and wet areas starts from around S$25,000 to S$40,000. Hacking, the number of bathrooms, the amount of custom carpentry and the finish level are what move the figure. Fixed-price resale packages priced by flat type start below the full-renovation range, and the free Dreamakers renovation cost calculator gives an itemised estimate for a specific flat.
How long does a 4-room resale renovation take?
A full 4-room HDB resale renovation takes about 10 to 12 weeks from the start of hacking to handover. HDB permit approval, carpentry lead times and the number of wet areas being redone are the main variables. Dreamakers Interior issues a dated work schedule together with the itemised quotation, so the homeowner knows the handover week before signing.
Can I hack the kitchen wall in a resale HDB flat?
Yes, in most resale HDB flats the wall between the kitchen and the living or dining area is a non-structural partition and can be hacked with an HDB renovation permit, which the renovation firm applies for. Structural walls, columns and beams cannot be removed. Dreamakers Interior confirms which walls are structural from the HDB floor plan and on site before quoting; at Lengkong Tiga the kitchen wall came down and a wood-topped counter now wraps the opening as a breakfast bar.
What does an HDB resale renovation package include?
A Dreamakers Interior resale renovation package covers the full scope a lived-in flat usually needs: hacking and disposal, new floor and wall tiles, new plumbing, kitchen cabinets and worktop, new doors, painting and cleaning, with every line itemised before signing and a 5-year workmanship warranty. Packages are priced by flat type from 2-room to executive, and bespoke features such as a mirrored feature wall or a backlit display cabinet are quoted as separate line items on top.
How much does it cost to renovate an HDB bathroom?
A full HDB bathroom overhaul in Singapore, meaning hacking the old tiles, waterproofing, retiling floor and walls, and new sanitary fittings, typically costs about S$3,800 to S$7,200 per bathroom in 2026 based on Dreamakers Interior quotations, with resale units at the higher end because of extra dismantling and making good. Both bathrooms at Lengkong Tiga were overhauled with large-format stone-look tiles and matte black fittings.