The Electrical and Plumbing Checklist to Complete Before Your Renovation Starts
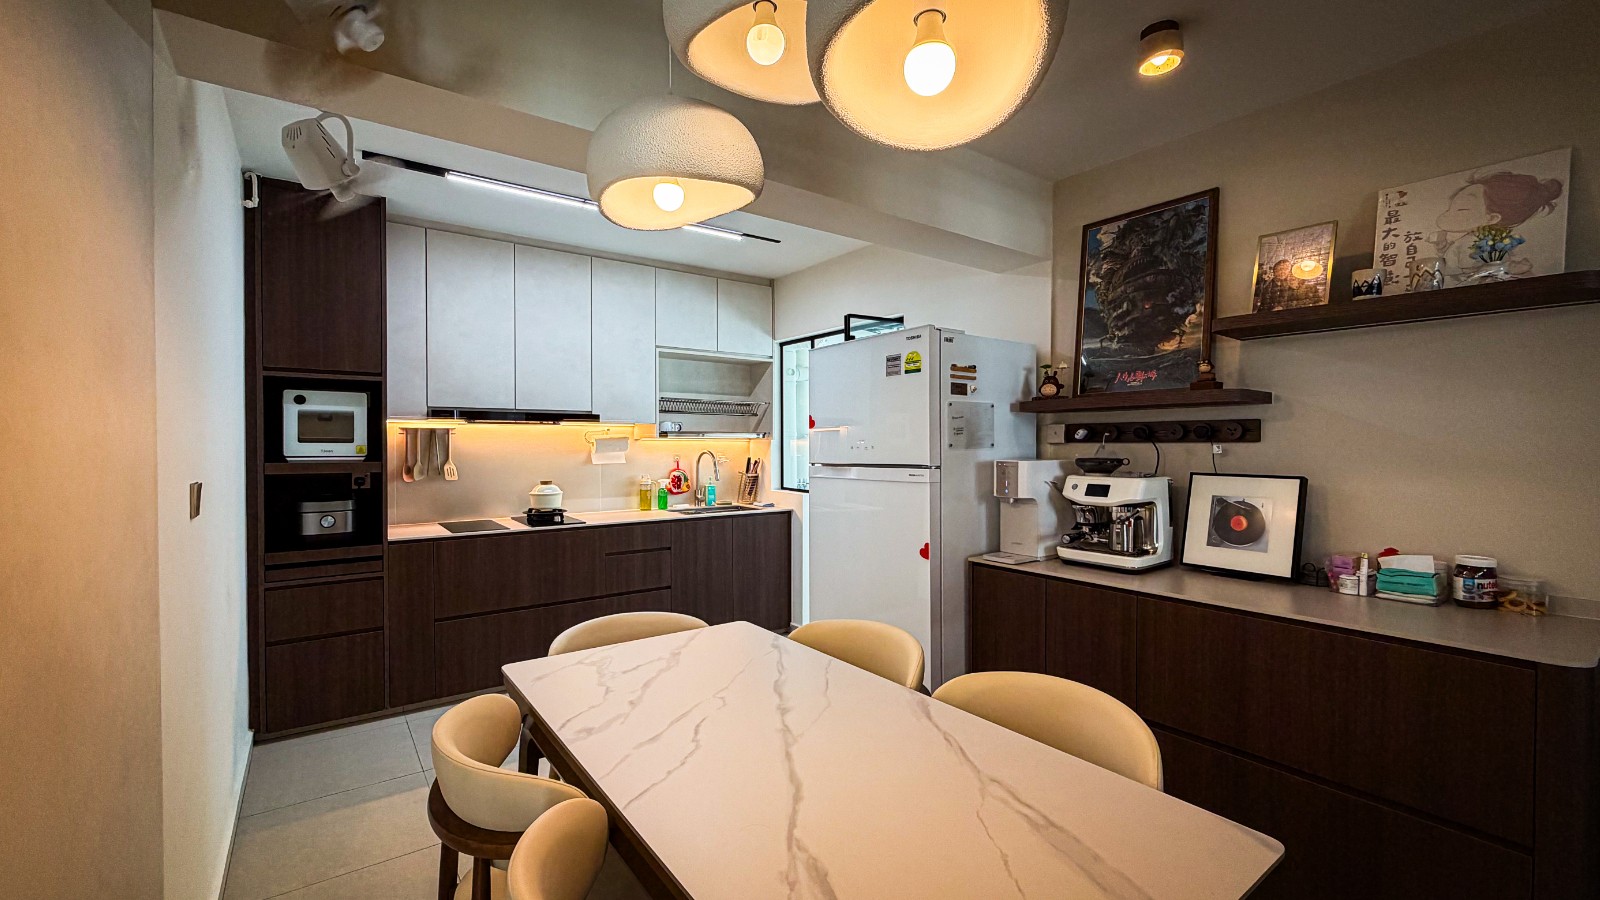
Electrical and plumbing decisions are the least glamorous part of a renovation, and the most expensive to change later. Once carpentry is installed and walls are made good, every missed socket becomes either ugly trunking or a hacking job.
Walk your floor plan room by room and fix every power point, switch, light and water point before hacking starts. The mechanical and electrical rough-in happens early in the renovation sequence, and changes after that stage are the costliest changes you can make.
Why M&E planning comes first
Renovation follows a strict sequence: hacking, then electrical and plumbing rough-in, then masonry, then carpentry, then finishing. Wiring and piping are buried inside walls and cabinets, which is why they are decided first and why our quotations scope plumbing runs before any carpentry is confirmed.
Room-by-room electrical checklist
Living and dining
- TV wall: power, antenna and LAN points at console height, hidden behind carpentry
- Router location with power and LAN, ideally central and ventilated
- Sofa-side charging points and a point for a floor or table lamp
- Robot vacuum dock with its own socket in a low-traffic corner
- Dining area point for hotpot or induction cooking
Kitchen
- Dedicated points for hob, hood, oven, fridge, washer and dryer
- Two to four counter-level points for small appliances
- Point inside a cabinet if you plan a hidden bin sensor or dish dryer
Bedrooms
- Bedside points on both sides, with USB if you prefer
- Air-con point and trunking route agreed before false ceiling works
- Study or WFH corner with enough points for monitor, laptop and lamp
Bathrooms
- Water heater point (storage and instant heaters wire differently)
- Point for a smart bidet seat if you may ever want one
Plumbing checklist
- Heater type decided: storage heaters need hot-water piping to multiple outlets; instant heaters do not
- Washing machine point: inlet, drainage and power in the service yard or kitchen
- Bidet sprays: cold-water tap-off at each WC
- Kitchen sink relocation: confirm early, as moving drainage is a masonry job
- Waterproofing: three-layer membrane in every wet area before tiling, which is standard in our quotations
The mistakes we see most often
Underestimating kitchen points, forgetting the robot vacuum, wiring only one bedside, and choosing a heater type after the piping is closed up. All four appear in our guide to common renovation mistakes, and all four are free to fix on paper.
If you are still budgeting the wider project, start with our BTO renovation cost breakdown to see where M&E sits in the overall spend.
Want a second pair of eyes on your plan?
Bring your floor plan to a free consultation and our designers will walk the M&E plan with you, point by point.
Book a free consultationFrequently asked questions
How many power points does a 4-room HDB flat need?
Most modern households need 35 to 50 points once you count kitchen appliances, bedside charging, TV consoles, routers and robot vacuums. Older flats often come with far fewer, which is why rewiring is common in resale renovations.
Should I choose a storage or instant water heater?
Storage heaters supply multiple outlets and give steadier temperatures, but need cabinet or ceiling space. Instant heaters are compact and cheaper to install per bathroom. Decide before renovation, since each needs different piping and wiring.
Can I add power points after my renovation is done?
Yes, but surface trunking or re-hacking finished walls is ugly or expensive. Points added during renovation cost a fraction of retrofitting them later, so over-provision slightly while walls are open.