Executive Condo Renovation at Parc Canberra
A bright, easy-going family home in cream and pale oak, warmed up with burnt-orange upholstery: a marble-look TV feature wall, twin kids' rooms with built-in study desks, and a glass-partitioned home office.
Inside the home
The brief
For this executive condo renovation at Parc Canberra in Sembawang, the family wanted a home that stays bright and easy to live in with young kids: study spots for everyone, wardrobes that swallow the clutter, and a living room made for movie nights rather than showing off.
The design
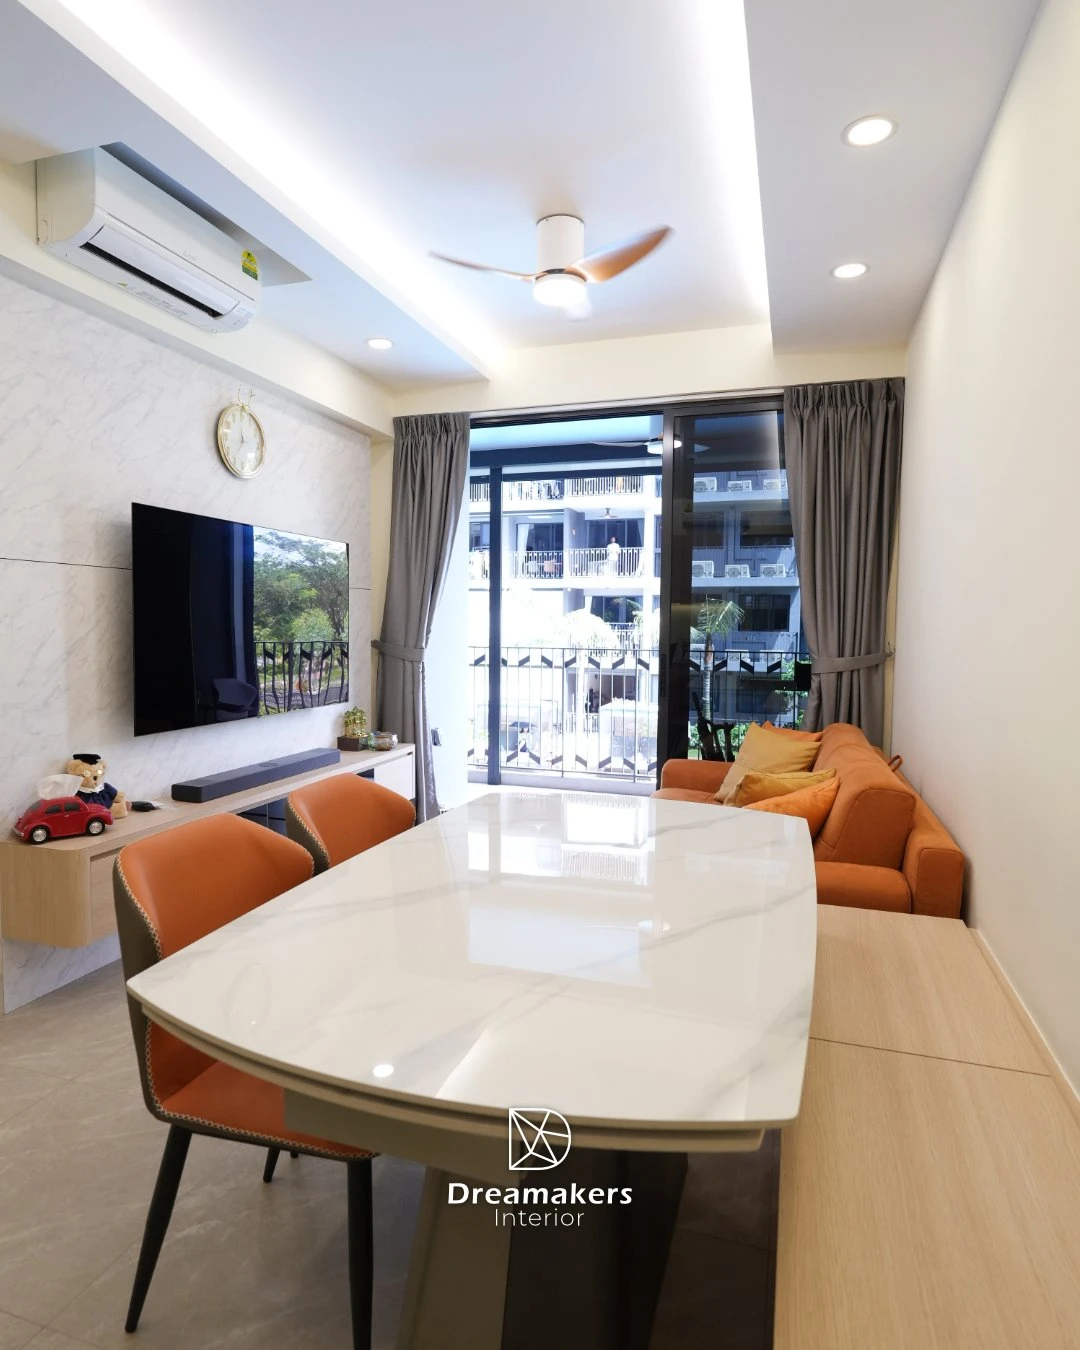
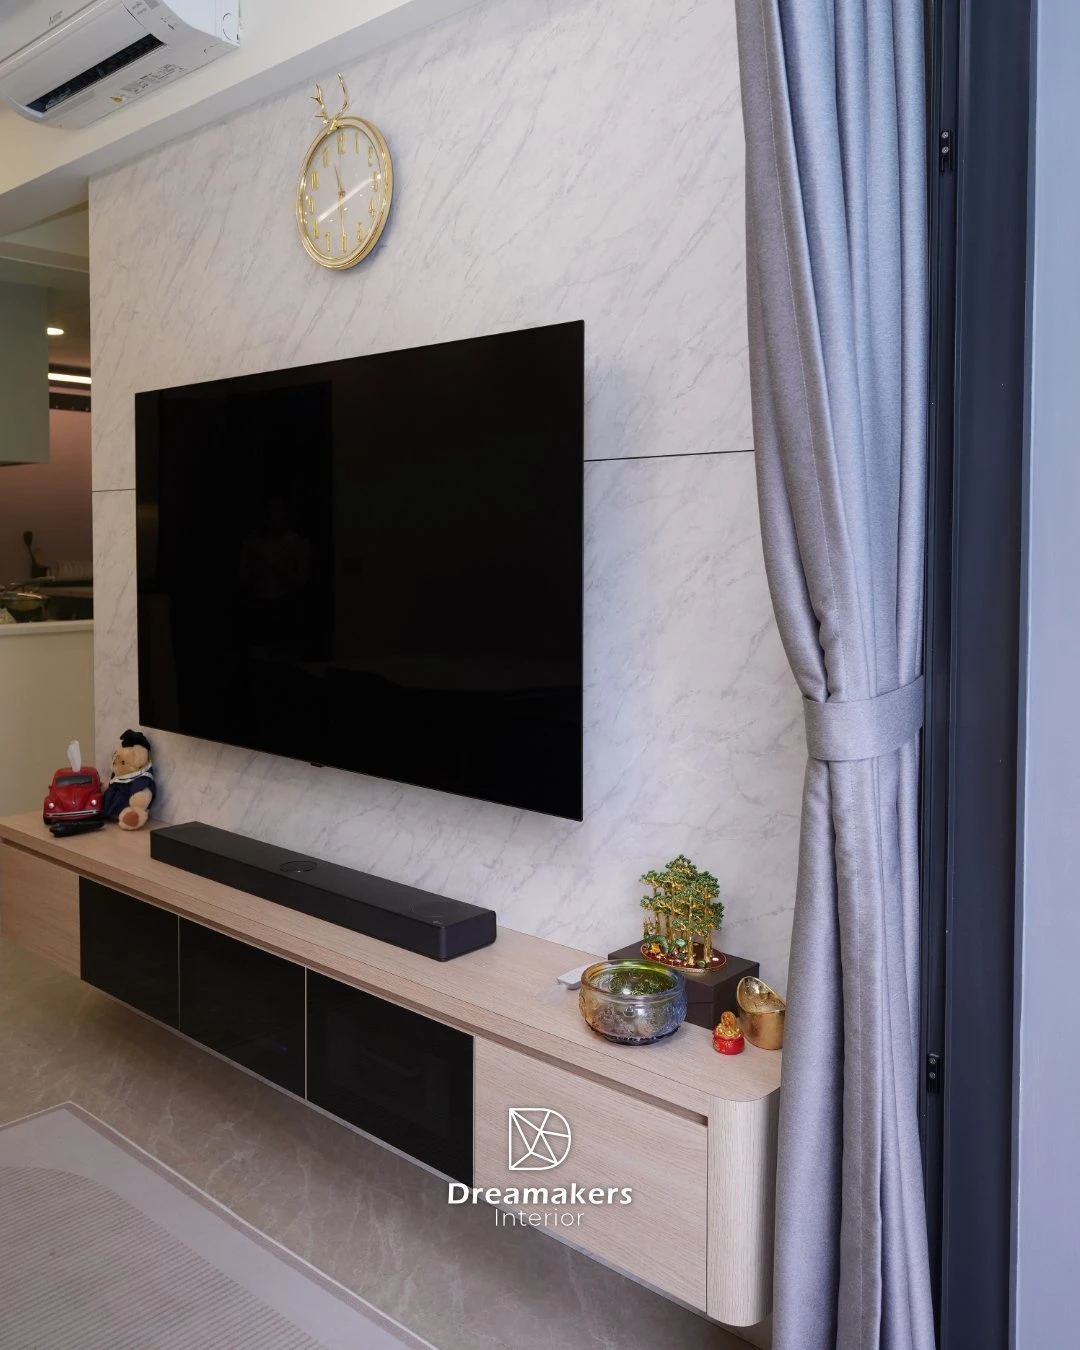
The palette keeps things light, cream walls, pale oak carpentry and white ceilings with soft cove lighting, then warms it up with burnt orange: a suede sofa, stitched leather-look dining chairs and copper-blade ceiling fans. The living room centres on a marble-look feature wall with a floating oak TV console, and the dining table in white sintered stone sits right where the afternoon light lands.
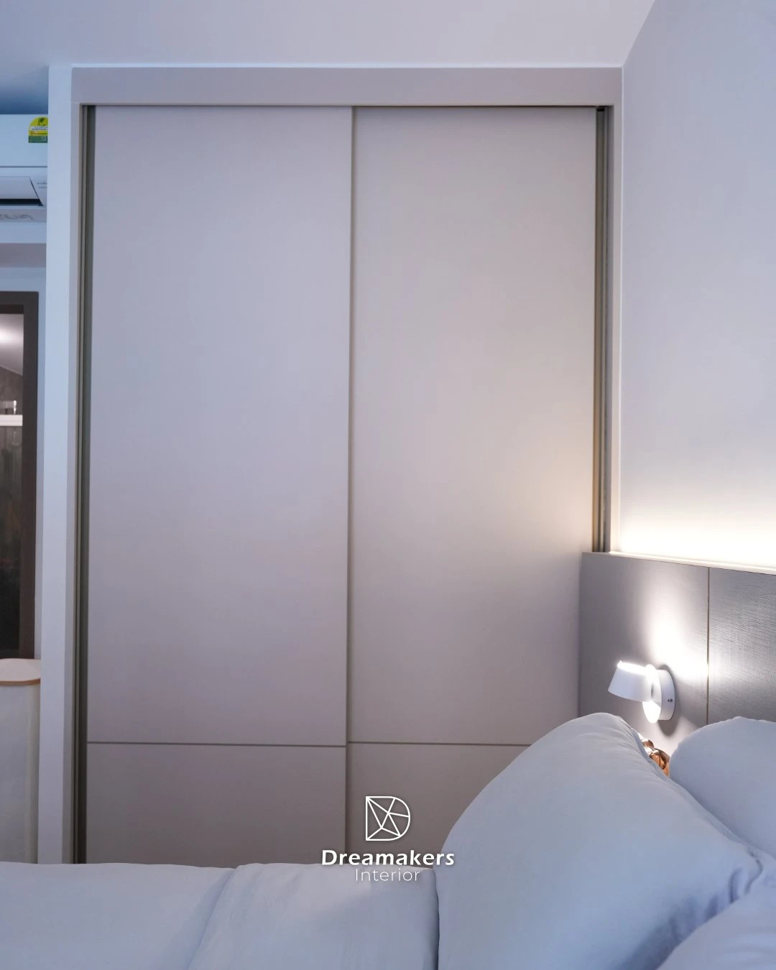
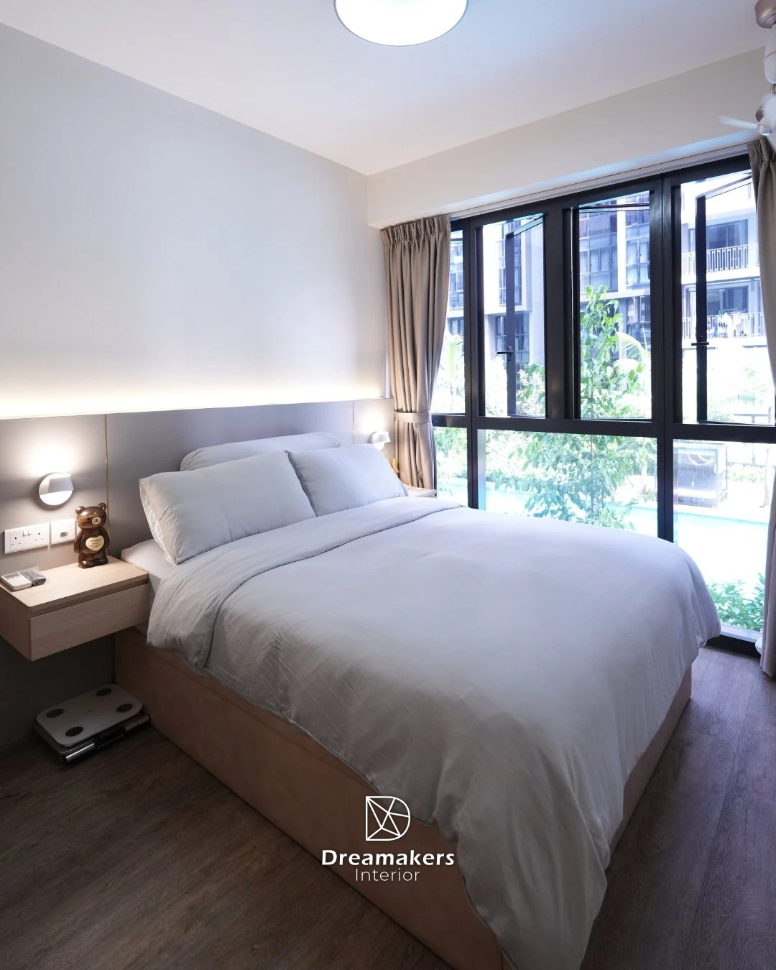
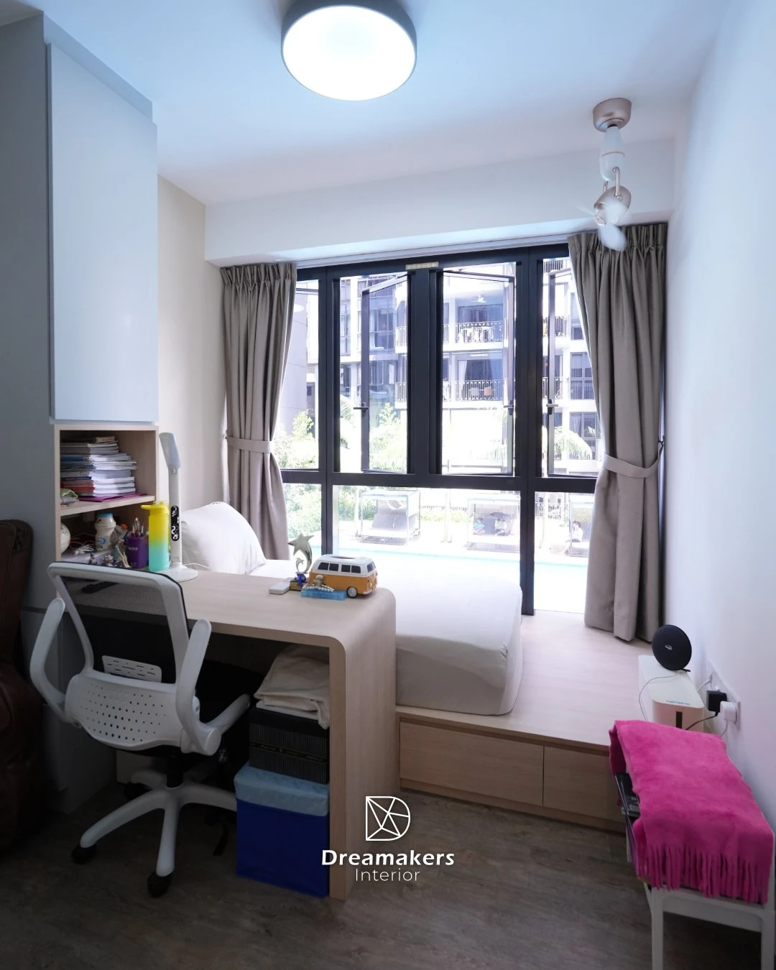
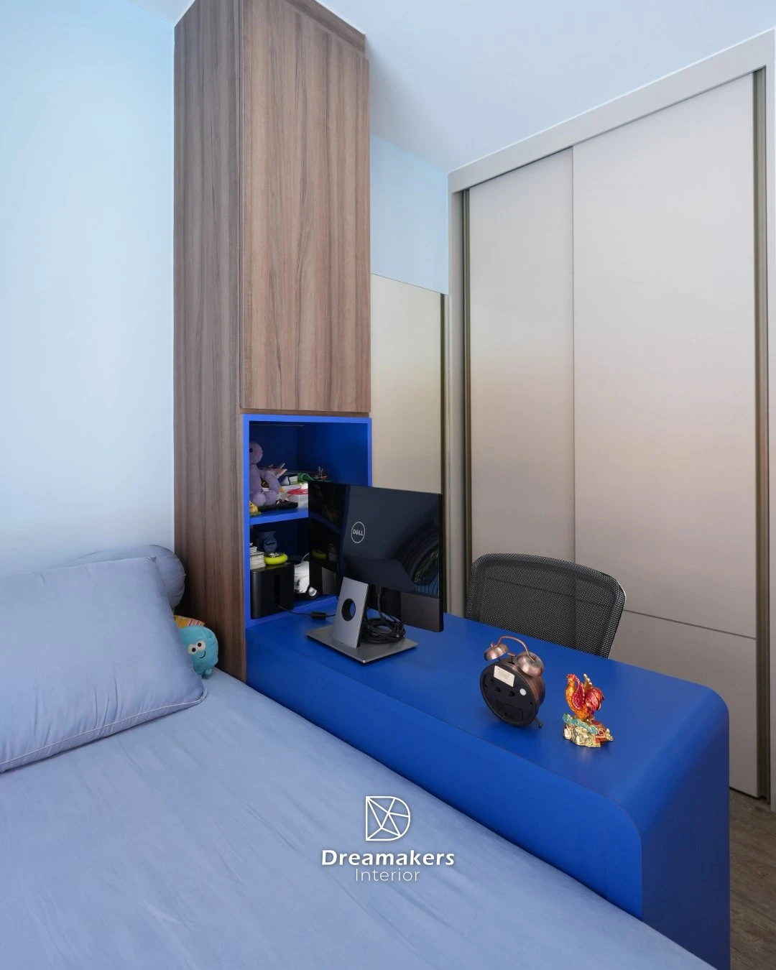
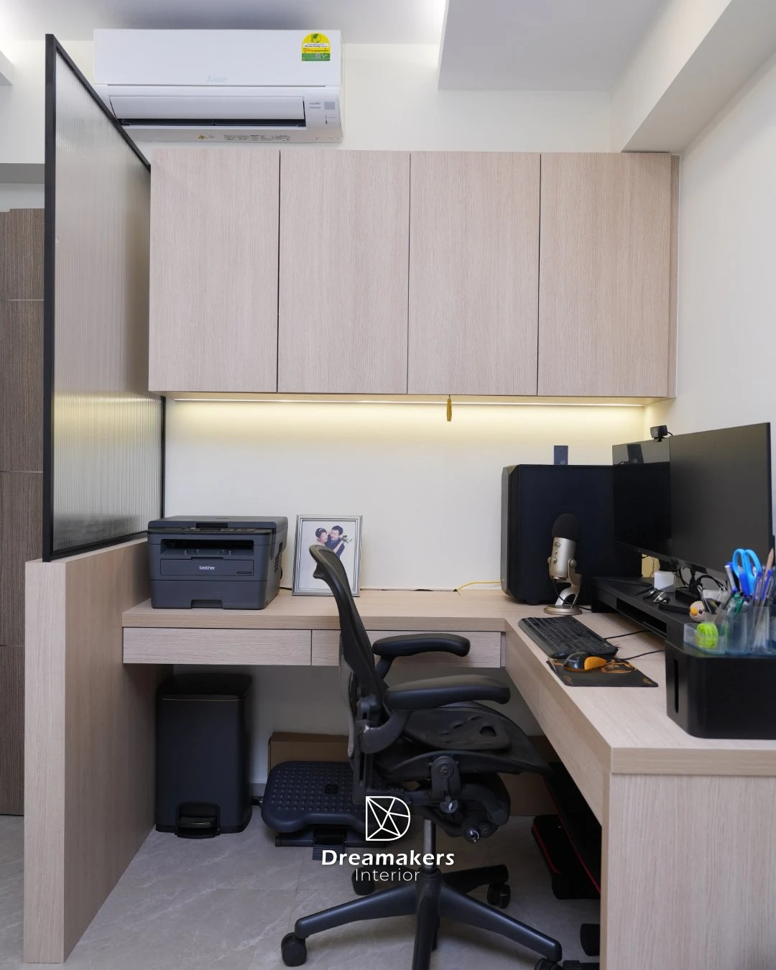
Every bedroom works harder than it looks. The master keeps storage behind full-height sliding wardrobe doors with a lit dresser niche. One kids' room runs a built-in oak platform bed with an integrated desk and shelving; the other pairs a bold blue feature desk with a walnut wardrobe and a twin study corner. Off the living room, a fluted glass partition closes off a proper home office with an oak worktop and built-in cabinets, close enough to keep an eye on homework, separate enough for calls.
Key features
- Marble-look TV feature wall with floating oak console
- Burnt-orange suede sofa and stitched dining chairs against a cream-oak palette
- Built-in oak platform bed with integrated study desk in the kids' room
- Blue feature desk and walnut wardrobe in the second kids' room
- Home office behind a fluted glass partition
- Full-height sliding wardrobes and lit dresser niche in the master
Planning a similar home?
Book a free consultation and get honest advice, a 3D direction and an itemised quote. No obligation, no hard selling.