Condo Renovation at Duchess
A soft cream sanctuary for a family who came back to us for their second home: limewash-textured walls, arched display carpentry, a ginkgo-leaf chandelier and a black-and-white gallery of the moments that matter.
Inside the home
The brief
The first time was so nice, they did it twice. For their second project with Dreamakers, this family asked for a condo renovation that felt soft, bright and unmistakably theirs: a calm cream palette, room for the things they collect, and a proper place for the black-and-white photographs they treasure.
The design
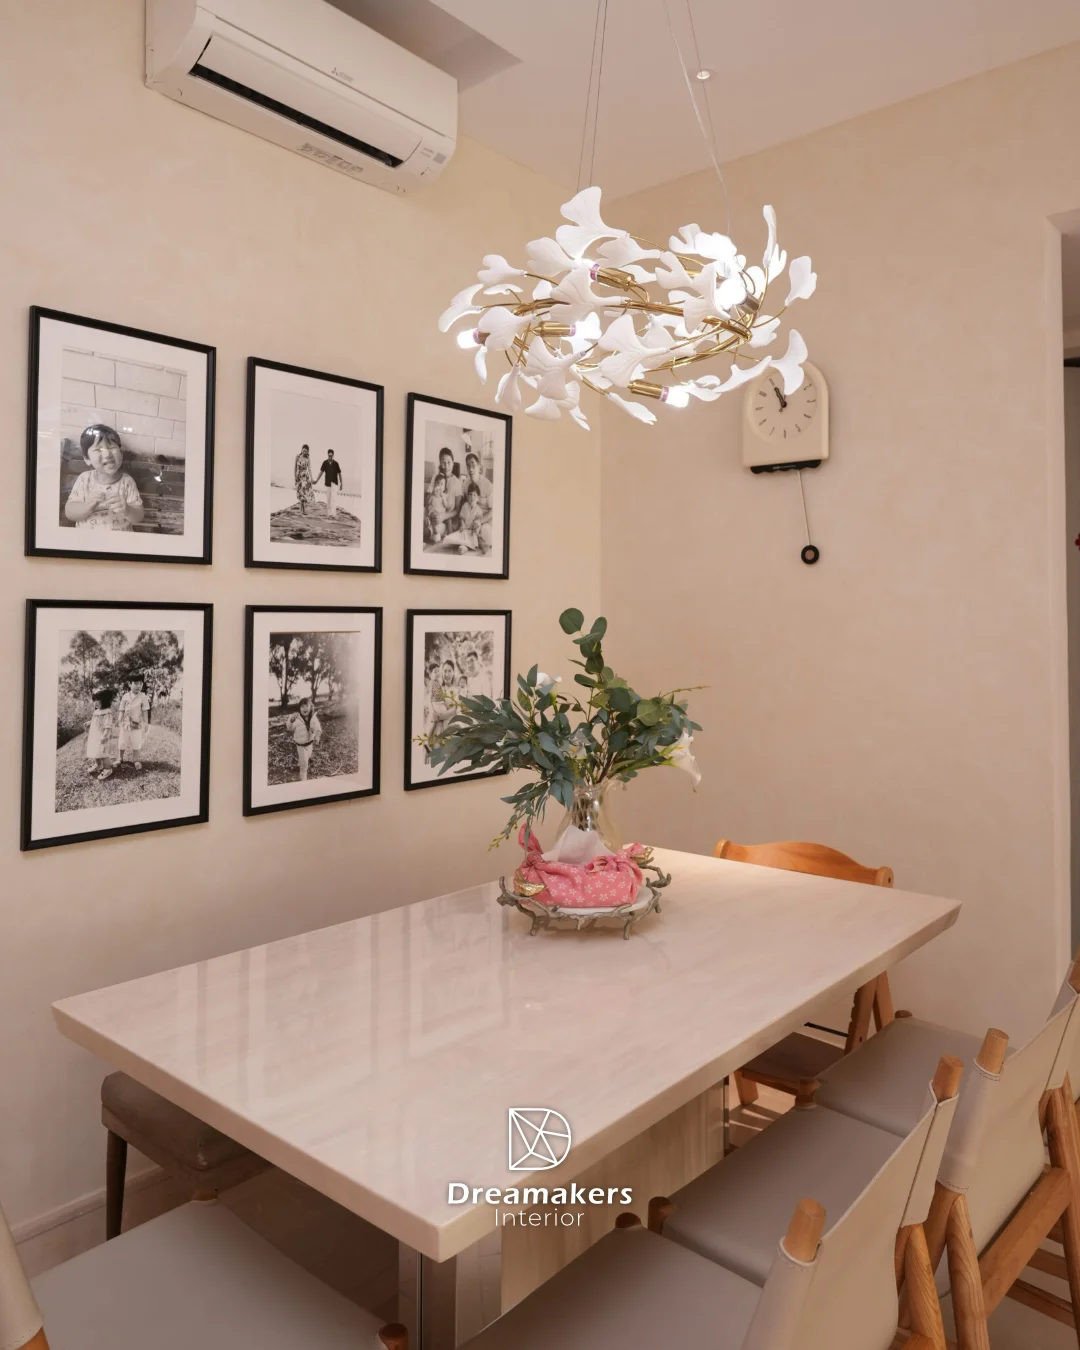
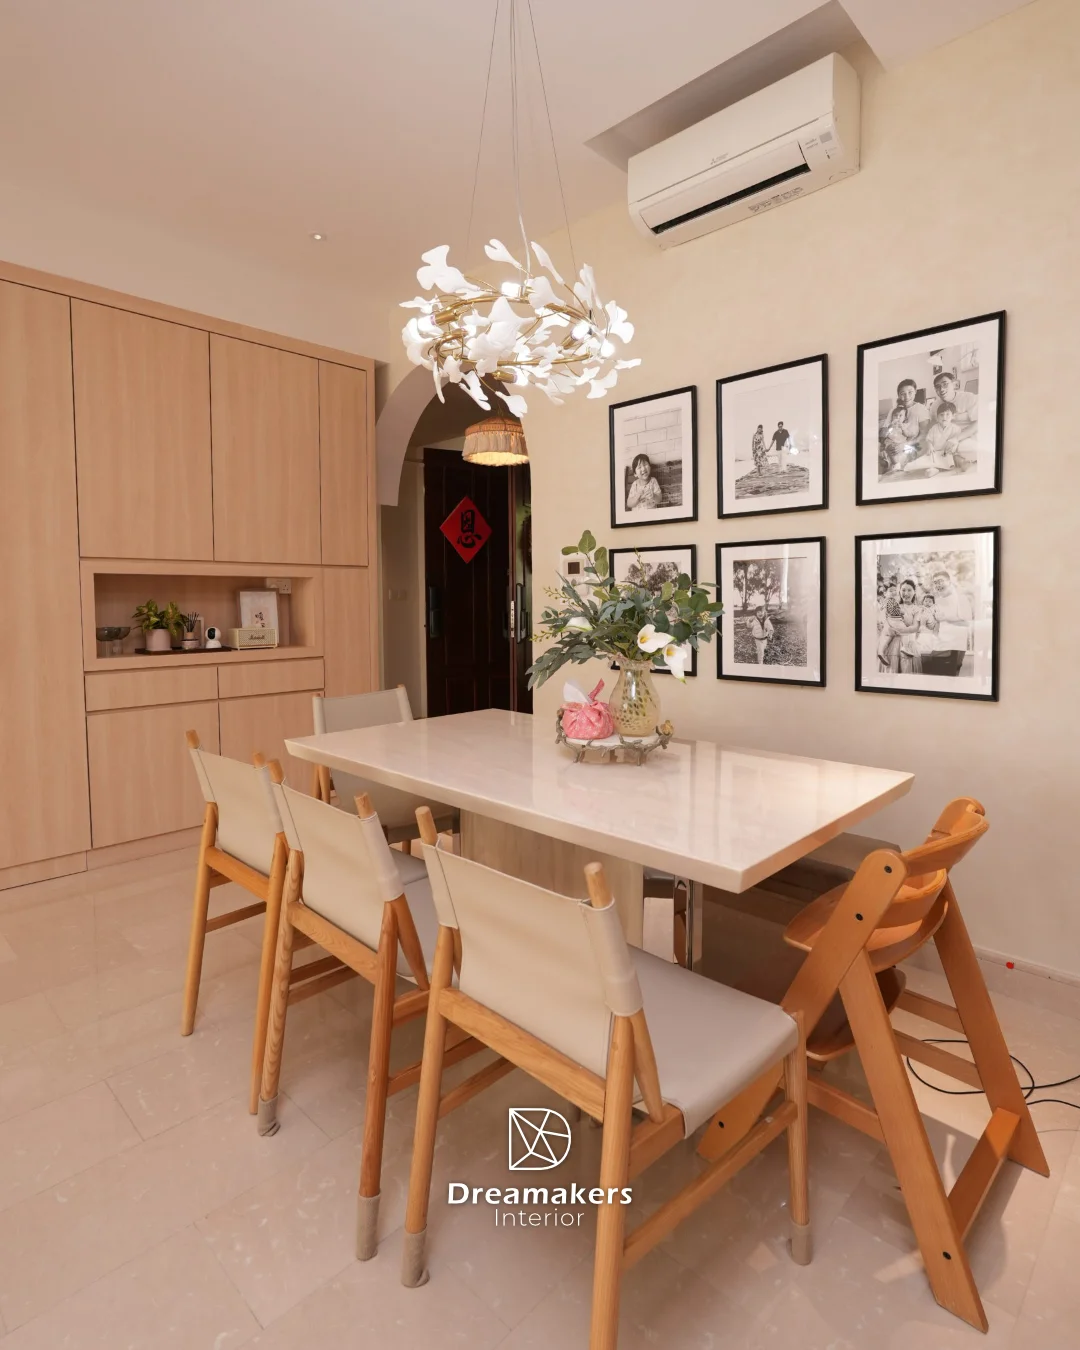
The whole home runs on texture rather than colour. Limewash-effect walls catch the afternoon light, a boucle sofa anchors the living room around a round marble-top coffee table, and sculptural pendants, from wavy timber shades to a ginkgo-leaf chandelier in porcelain and brass, do the decorating. The dining wall became a family gallery: six black-and-white frames hung in a neat grid above the pale wood table and canvas director's chairs.
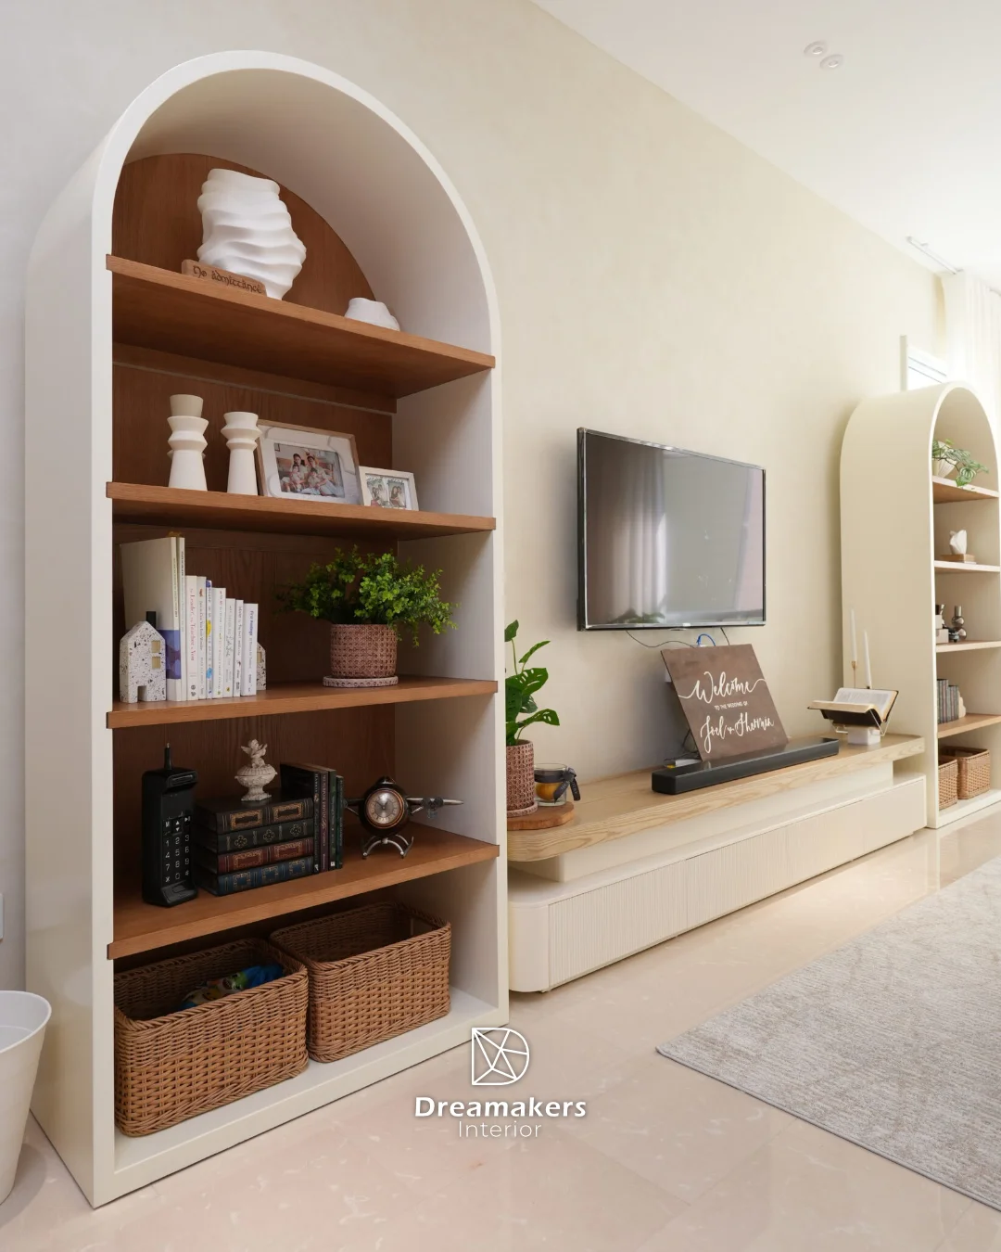
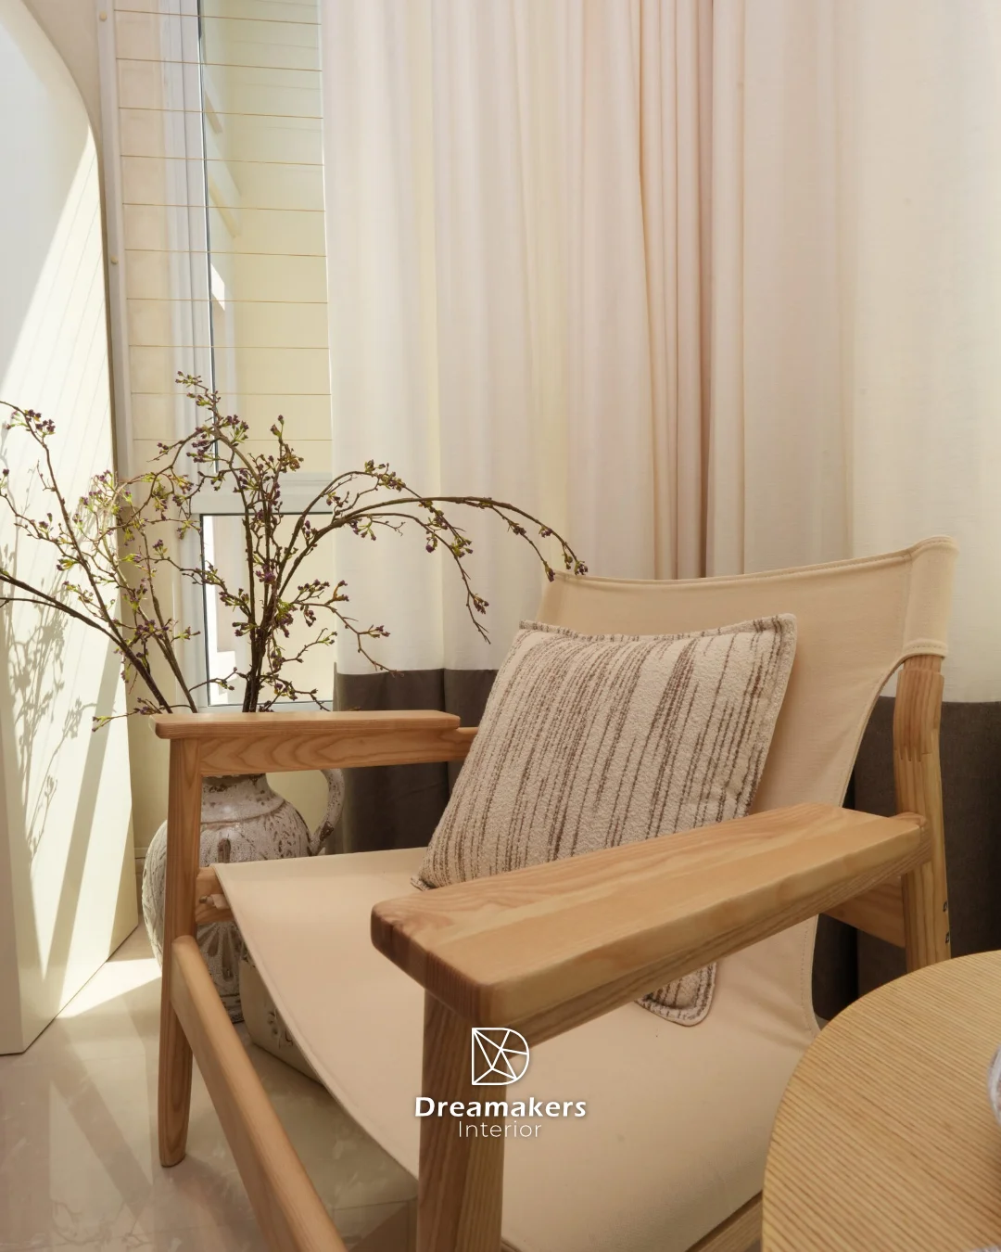
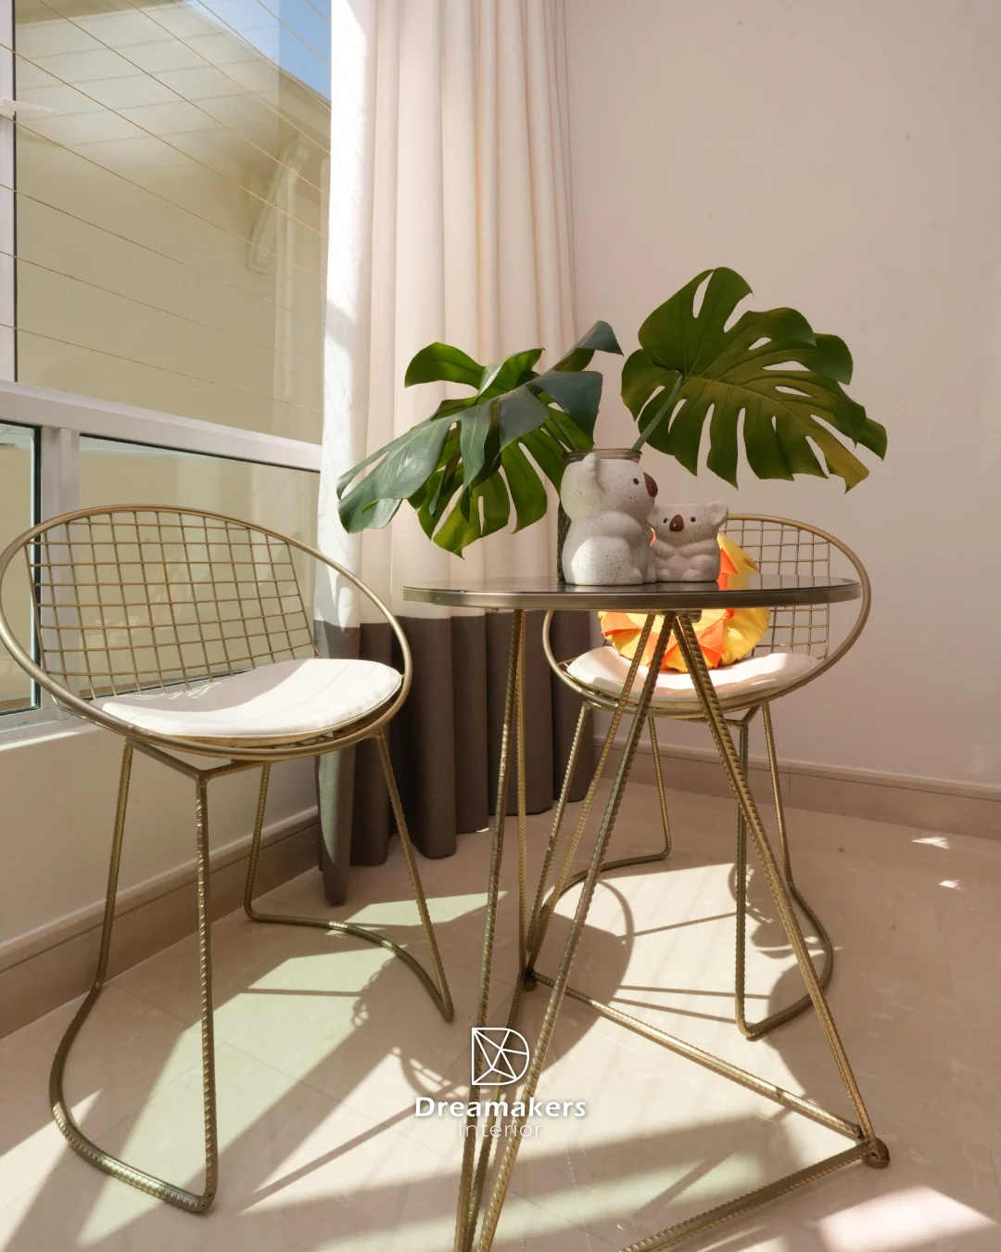
The carpentry stays quiet and curved. An arched cream display unit with oak dividers holds books, baskets and keepsakes without a single sharp corner, and a matching TV wall keeps screens and cables out of the story. By the window, a pair of gold wire bistro chairs and a monstera turn the balcony corner into the family's favourite coffee spot.
Key features
- Limewash-textured feature walls throughout the living and dining areas
- Arched cream display carpentry with oak dividers
- Black-and-white family gallery wall in the dining area
- Ginkgo-leaf porcelain chandelier and sculptural timber pendants
- Boucle sofa with round marble-top coffee table
- Bistro corner by the window with gold wire chairs
Planning a similar home?
Book a free consultation and get honest advice, a 3D direction and an itemised quote. No obligation, no hard selling.