3-Room BTO Renovation at Bishan Ridges
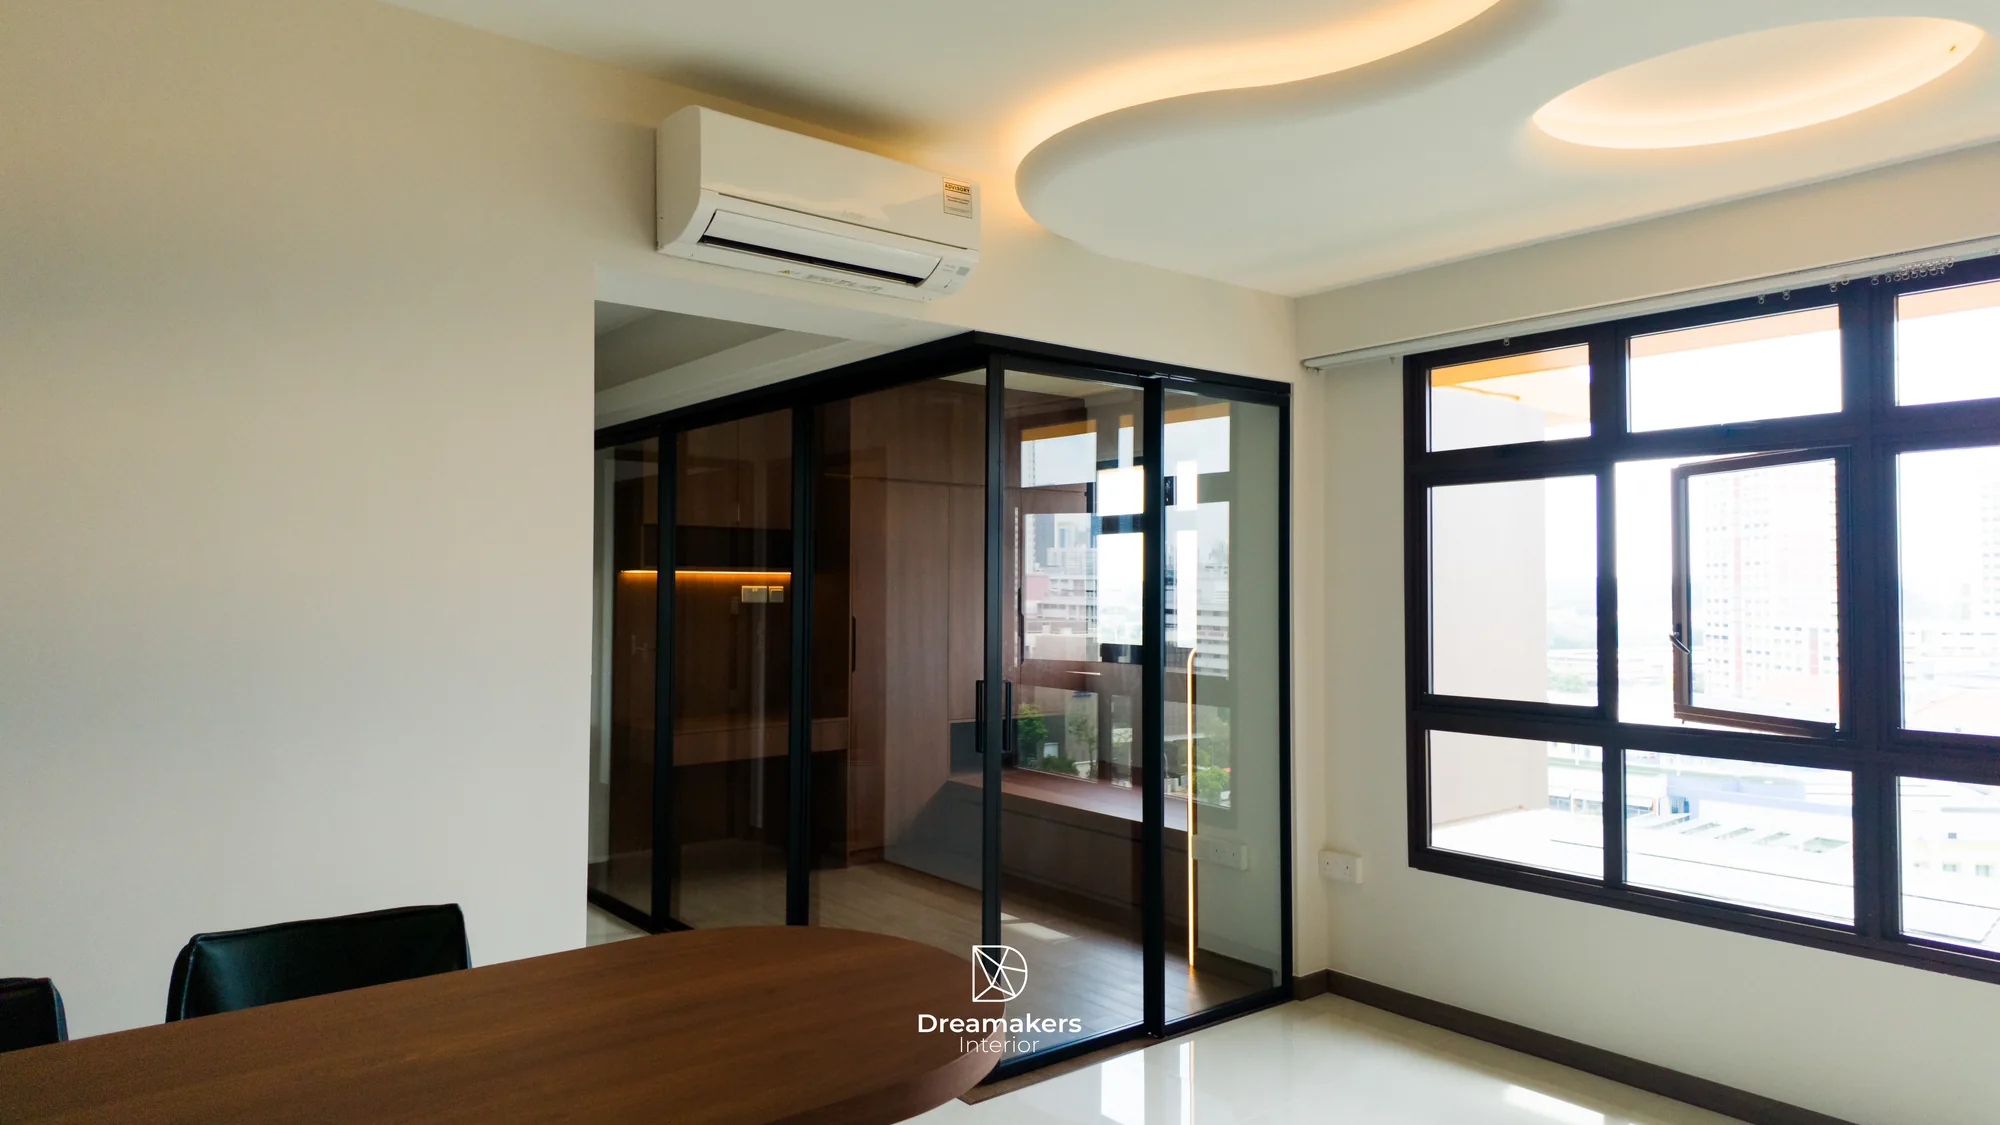
A newly completed 3-room BTO at 535C Bishan Street 13, designed for returning clients and wrapped in warm walnut from the front door to the bedrooms. A glass-enclosed study keeps the living room bright, a wave-shaped cove ceiling softens the space, and almost every piece of carpentry hides storage.
Inside the home
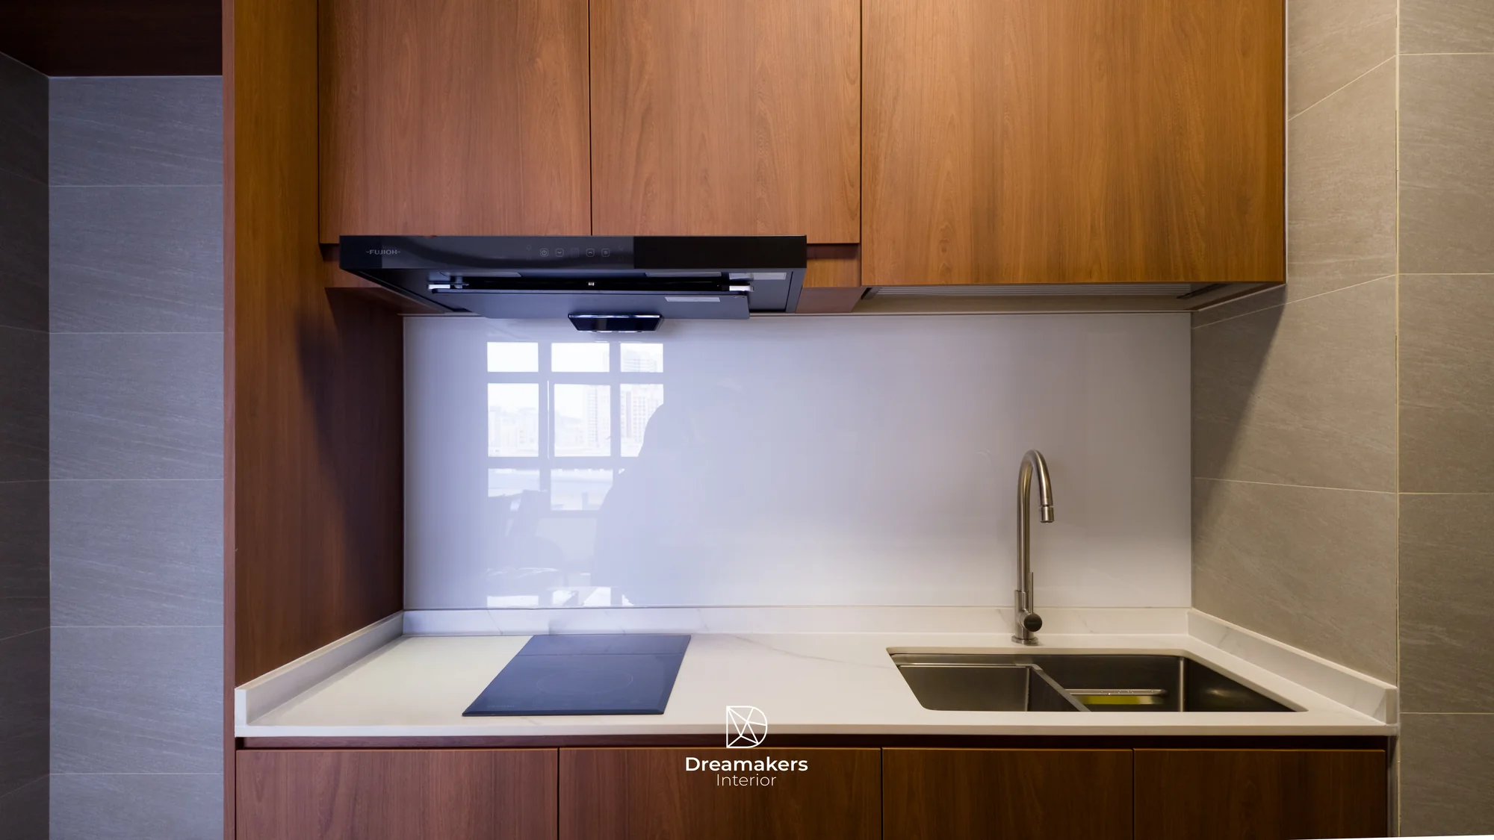
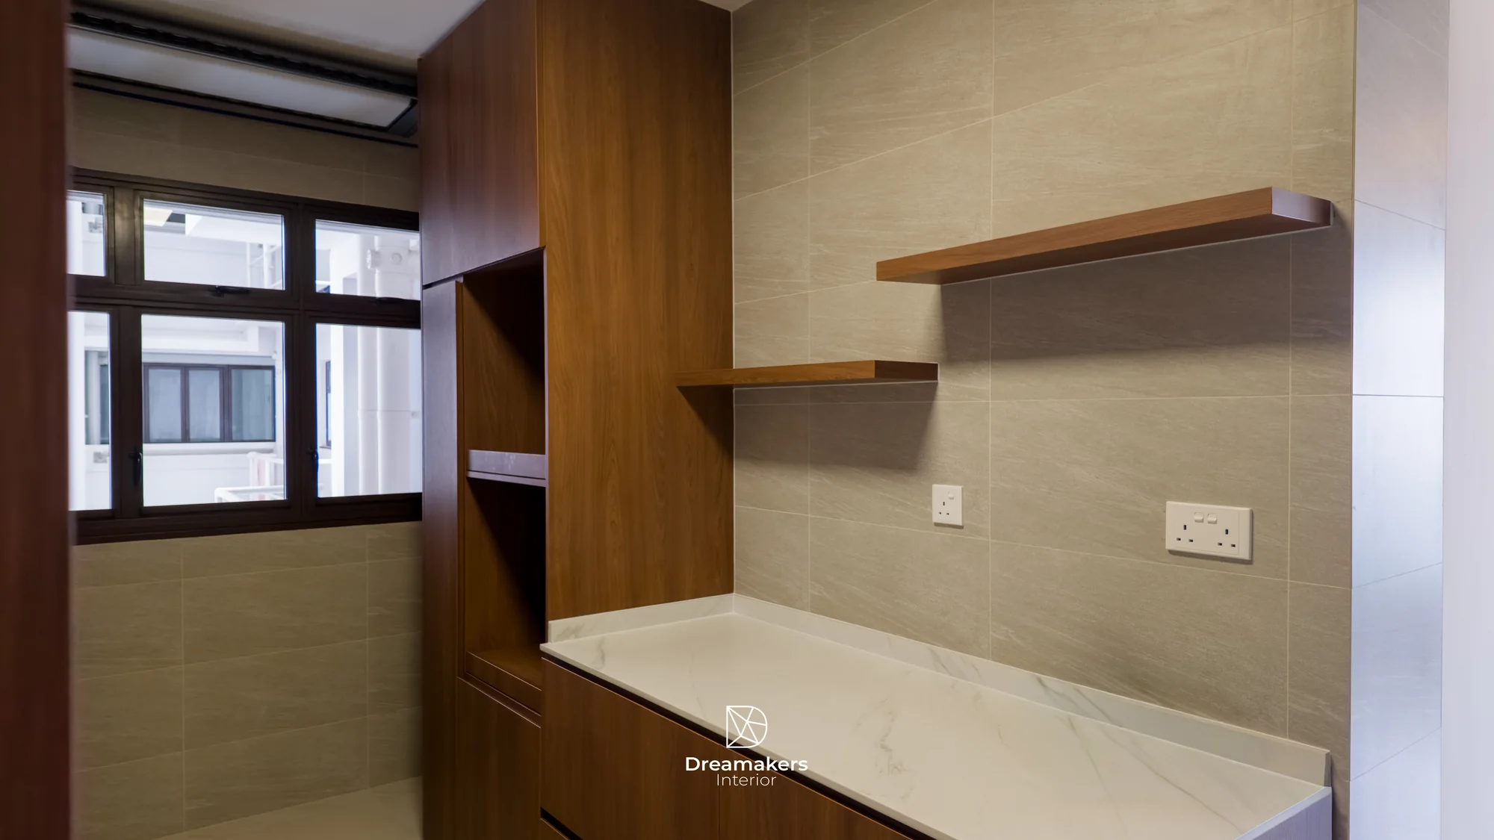

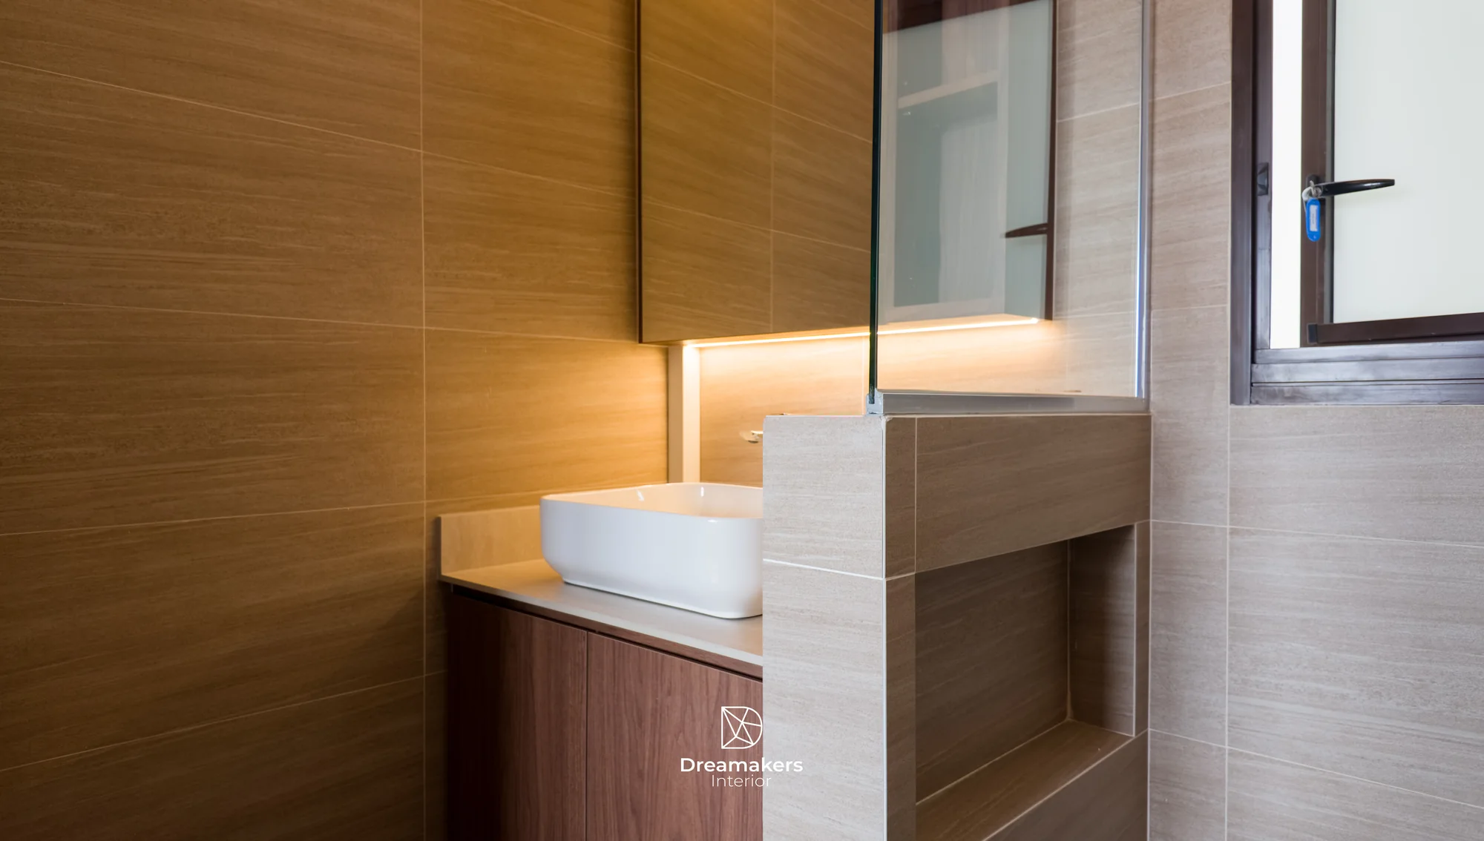
From bare BTO to finished home
This is how the flat looked on key collection day, next to the same corners after the renovation.
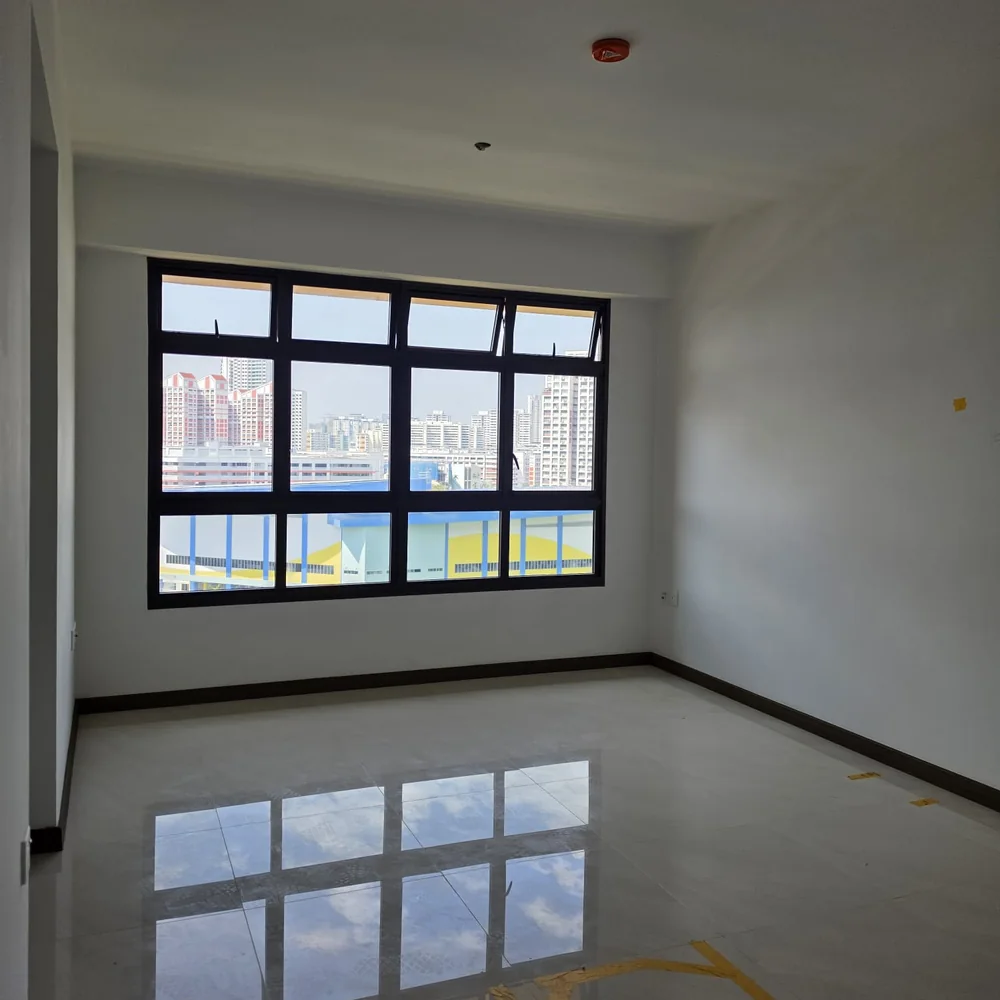 BeforeAfter
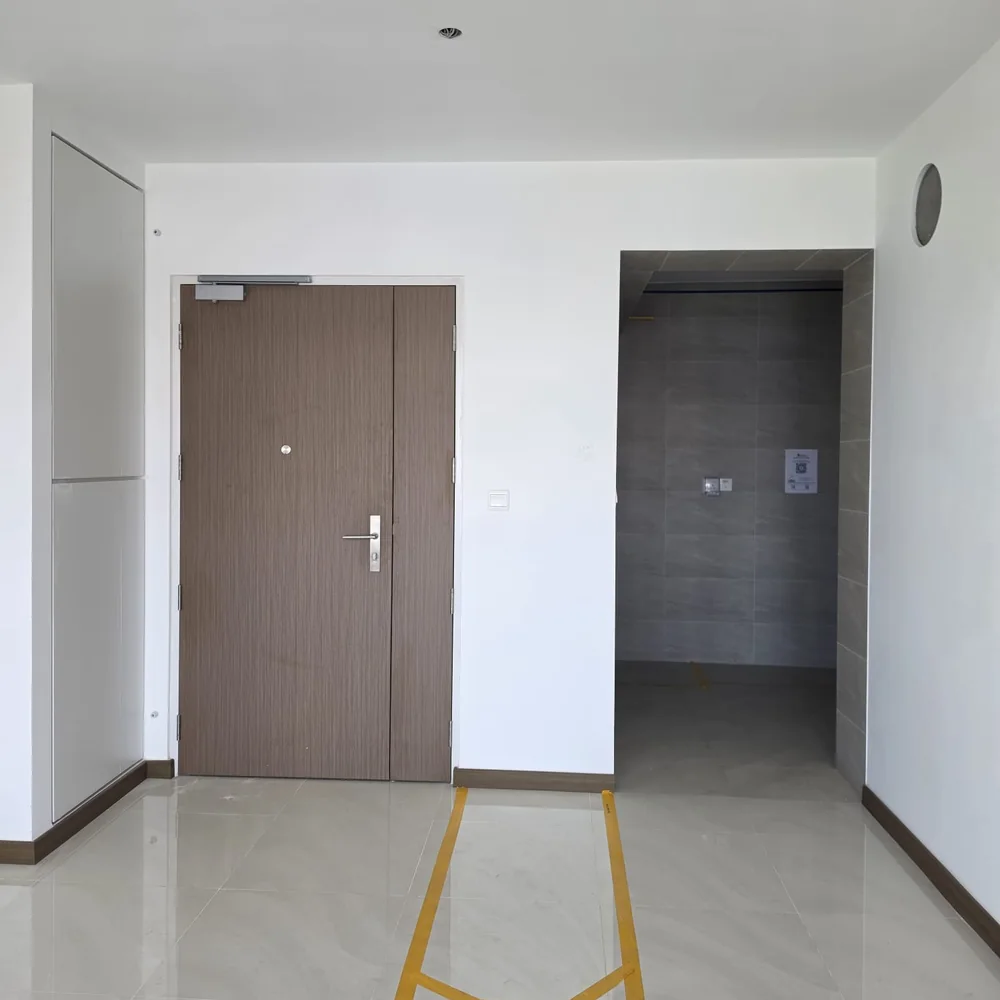 BeforeAfter
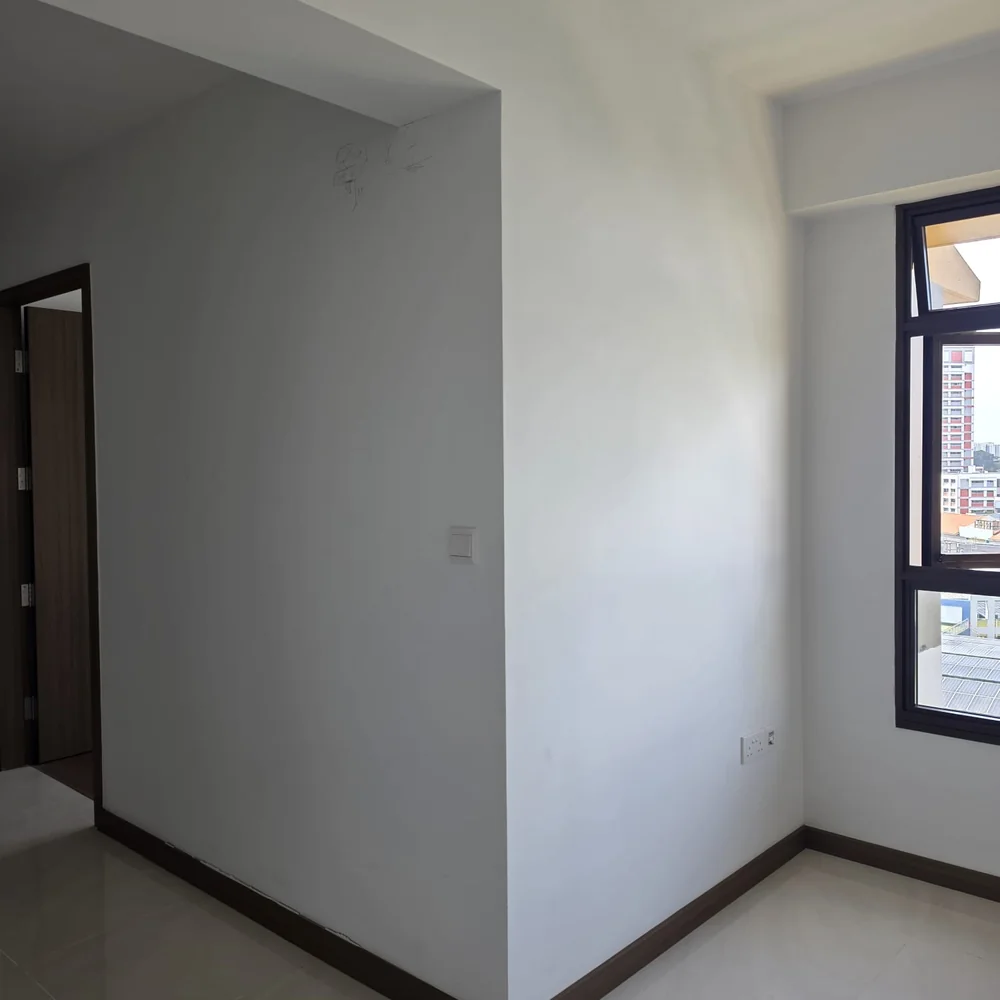 BeforeAfter
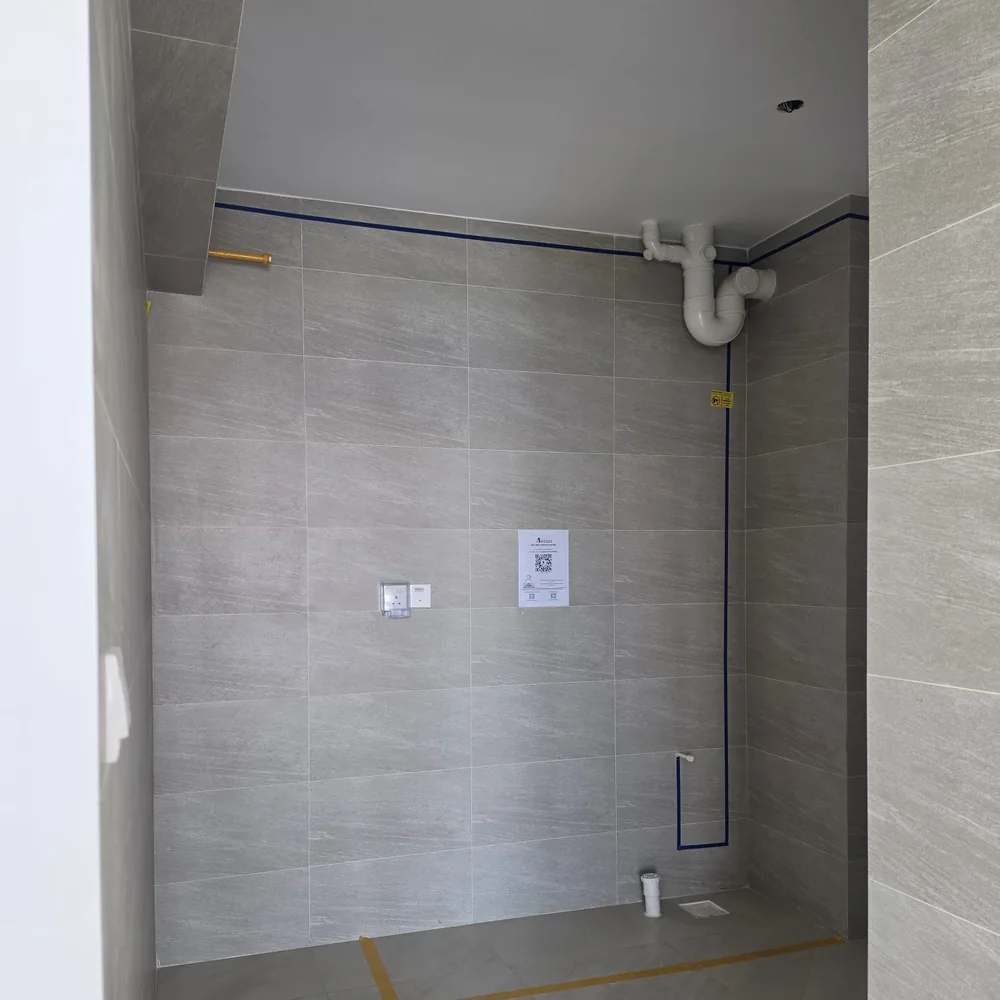 BeforeAfter
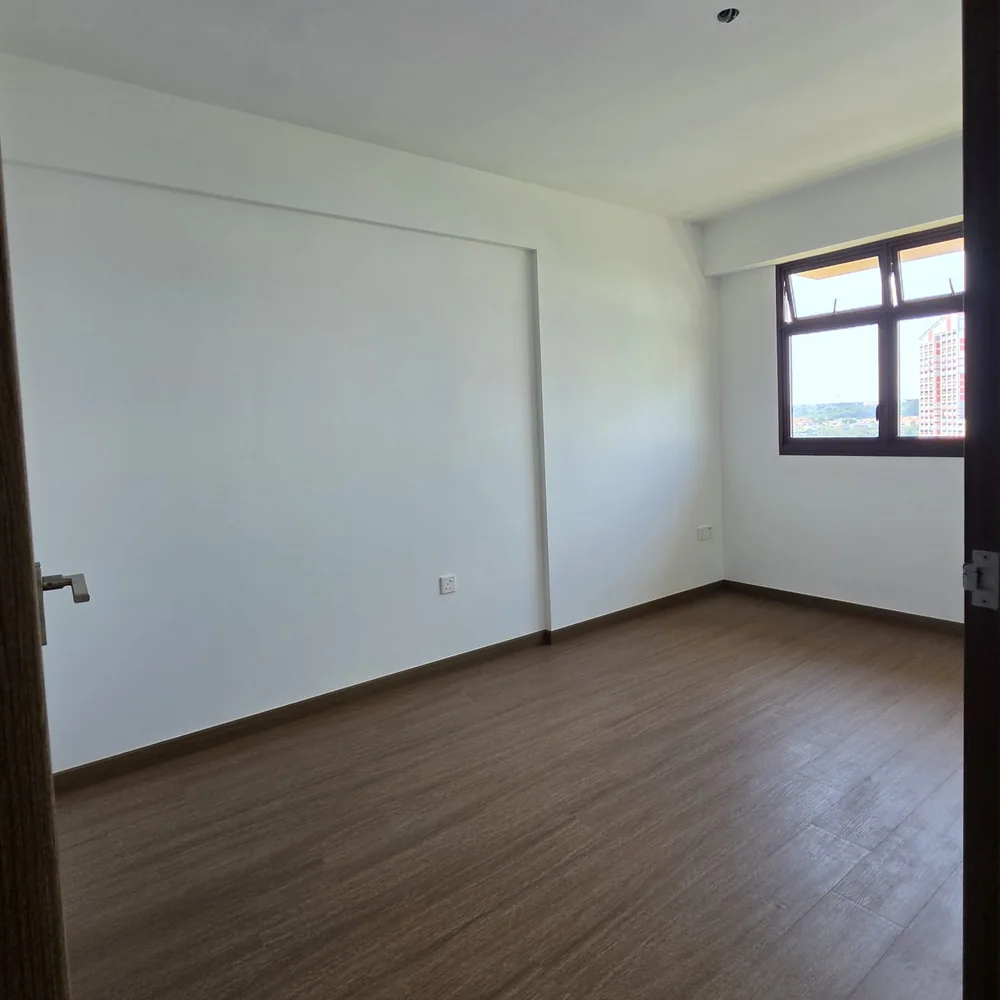 BeforeAfter
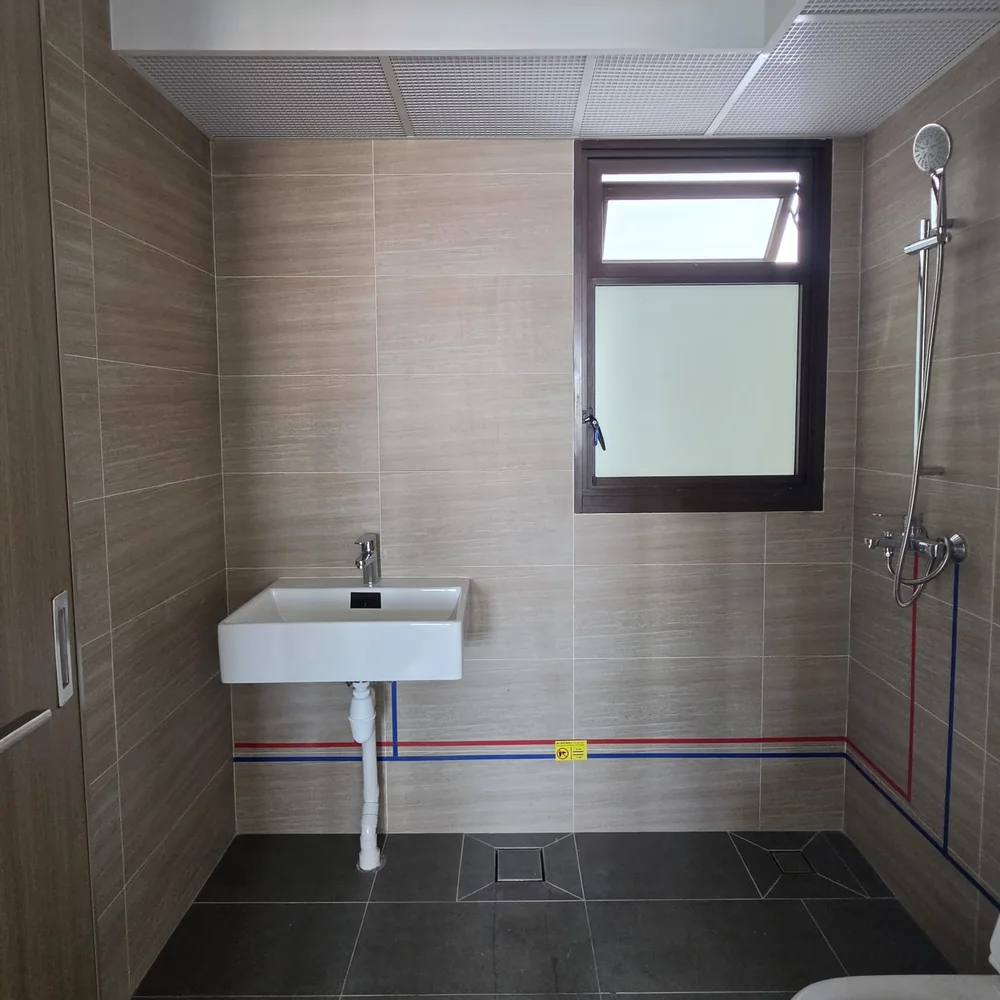 BeforeAfter
From 3D render to reality
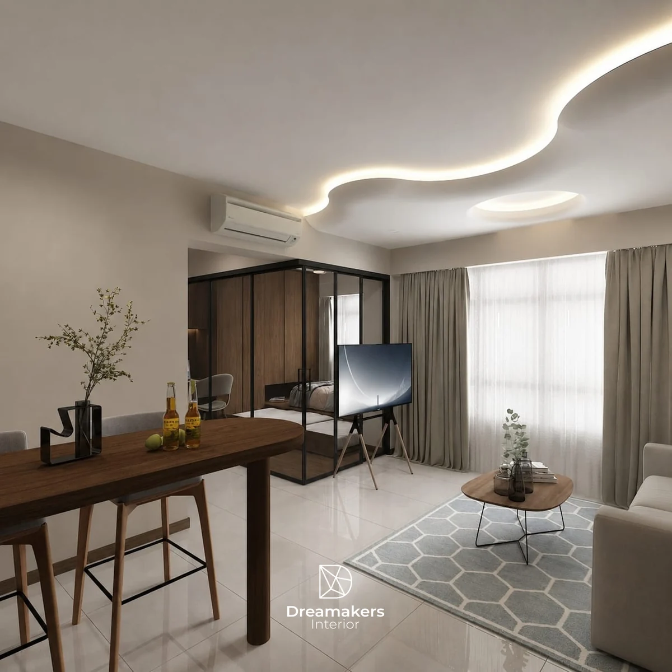
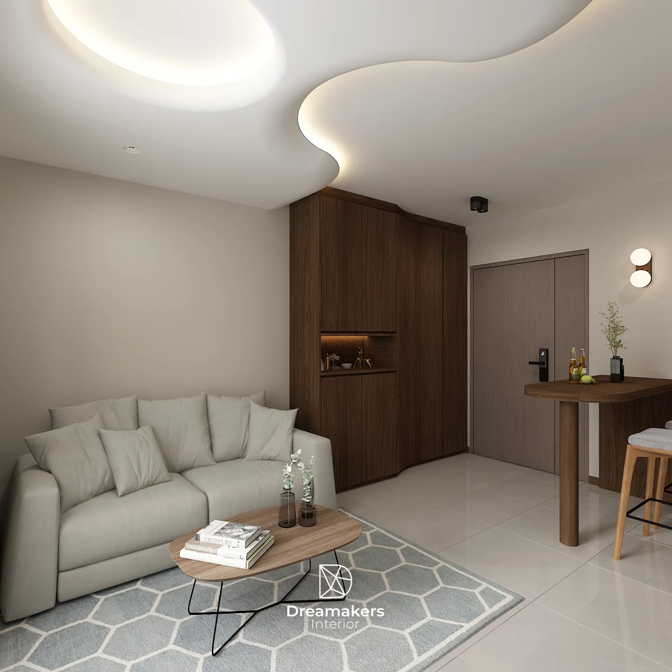
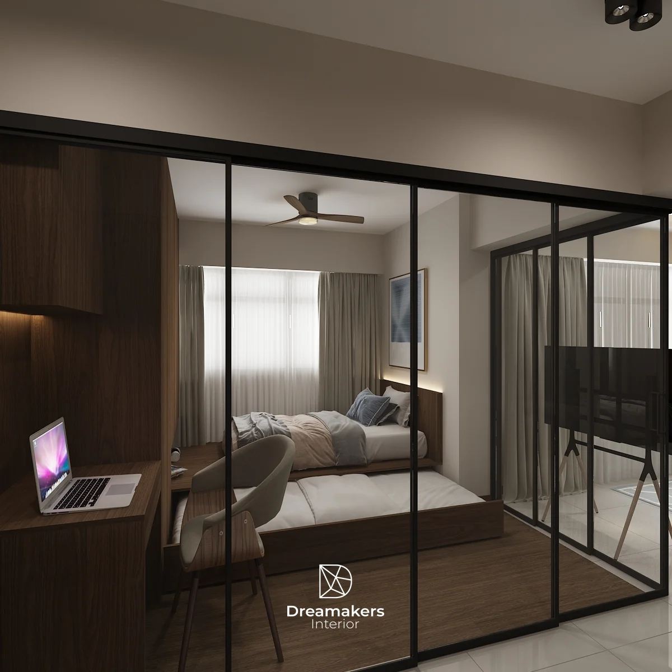
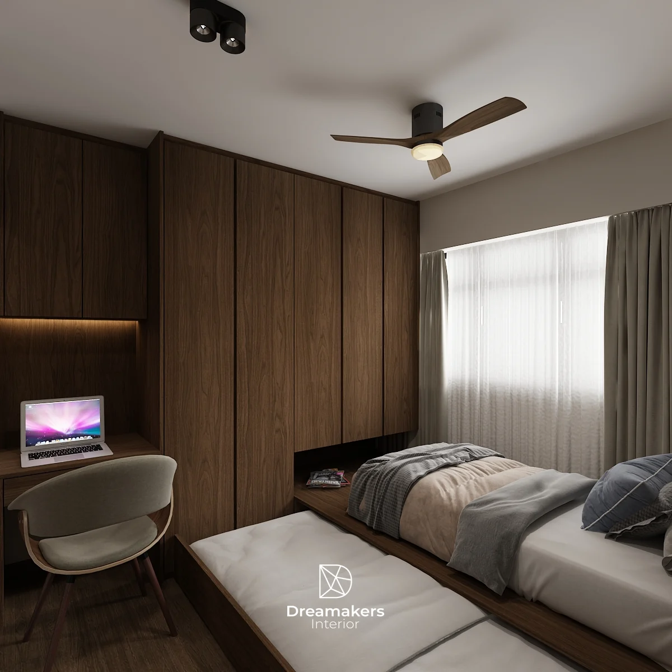
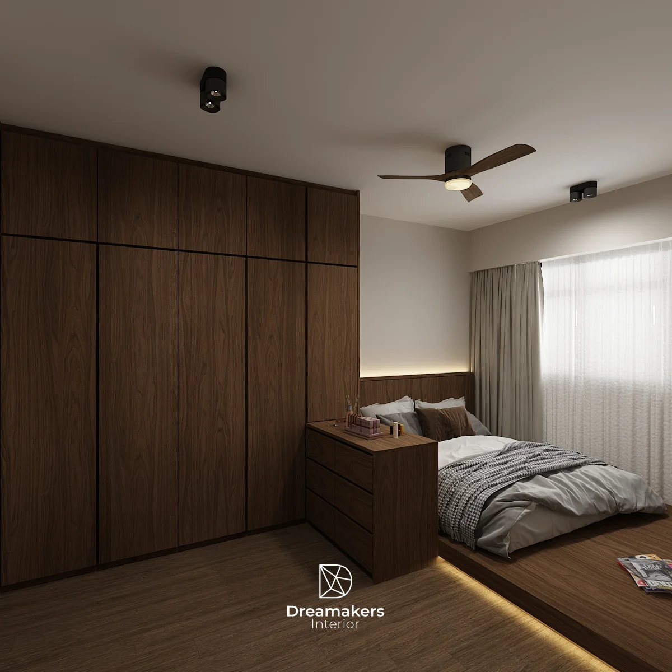
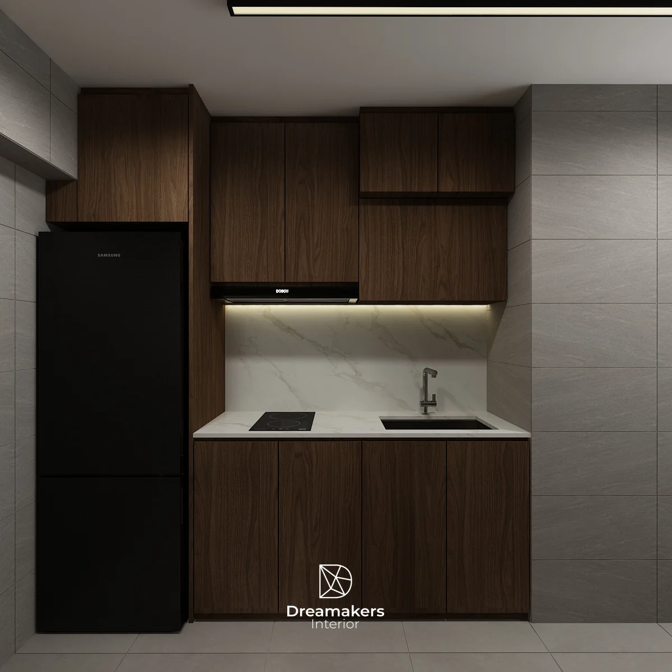
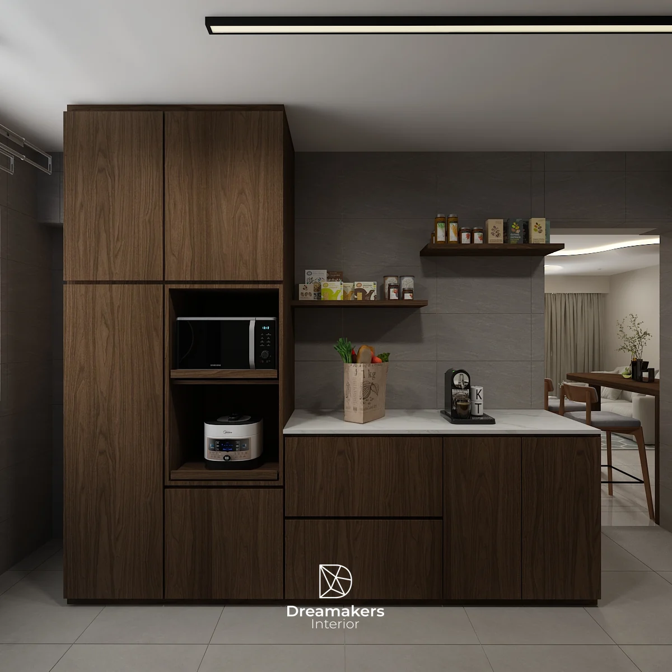
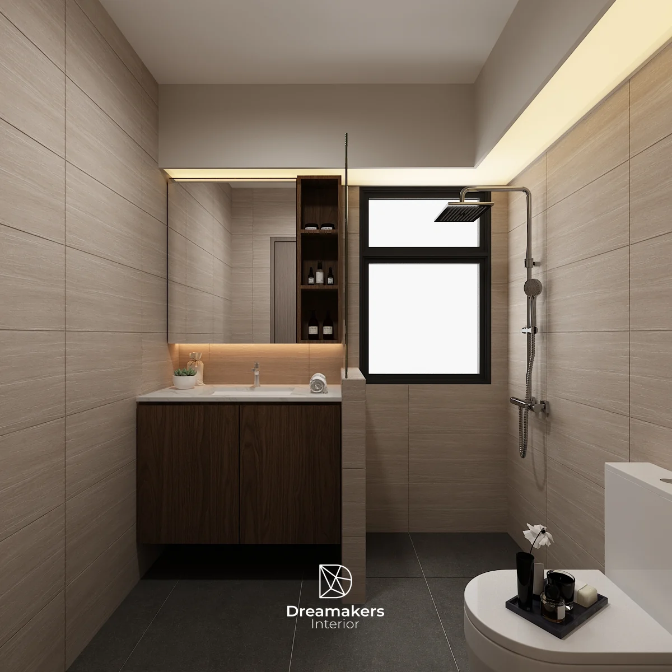
Every room was worked out in 3D before renovation started, well before any carpentry was ordered. These are the renders the homeowners approved. Compare them with the photos above to see how closely the finished home follows the plan.
The brief
The homeowners are returning clients. Having renovated with Dreamakers before, they came back to us when they collected the keys to their new flat at Bishan Ridges, which meant we could skip the getting-to-know-you stage and go straight to the details.
A 3-room BTO does not leave much floor area to play with, so this BTO renovation had to make every square metre do more than one job. They wanted a home that feels warm and calm the moment the door opens, a proper place to work, room for an overnight guest, and enough storage that nothing has to sit out on the floor. The whole renovation was completed in about 8 weeks, on a budget of about $45,000.
The design
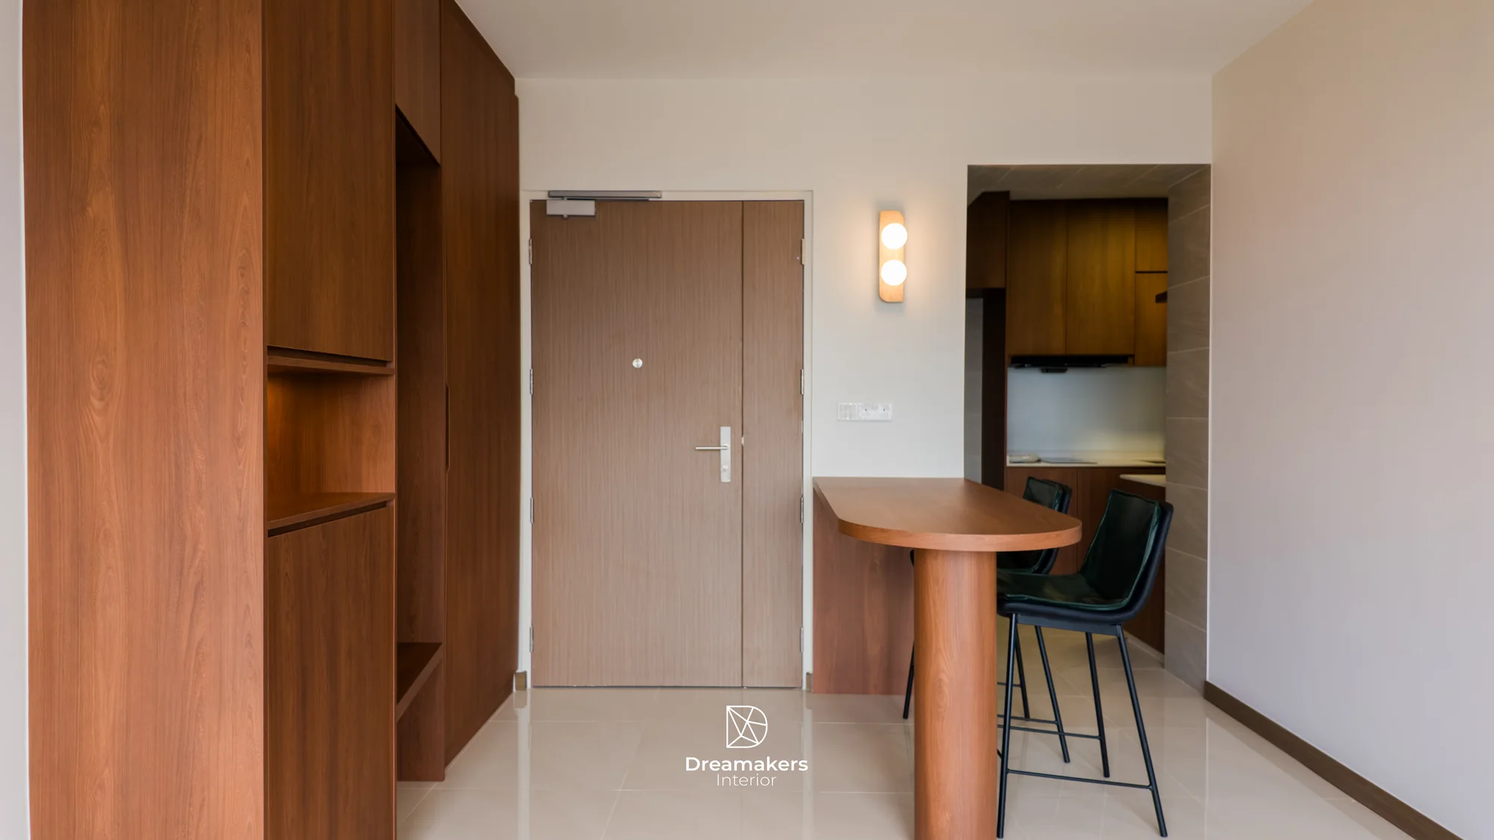
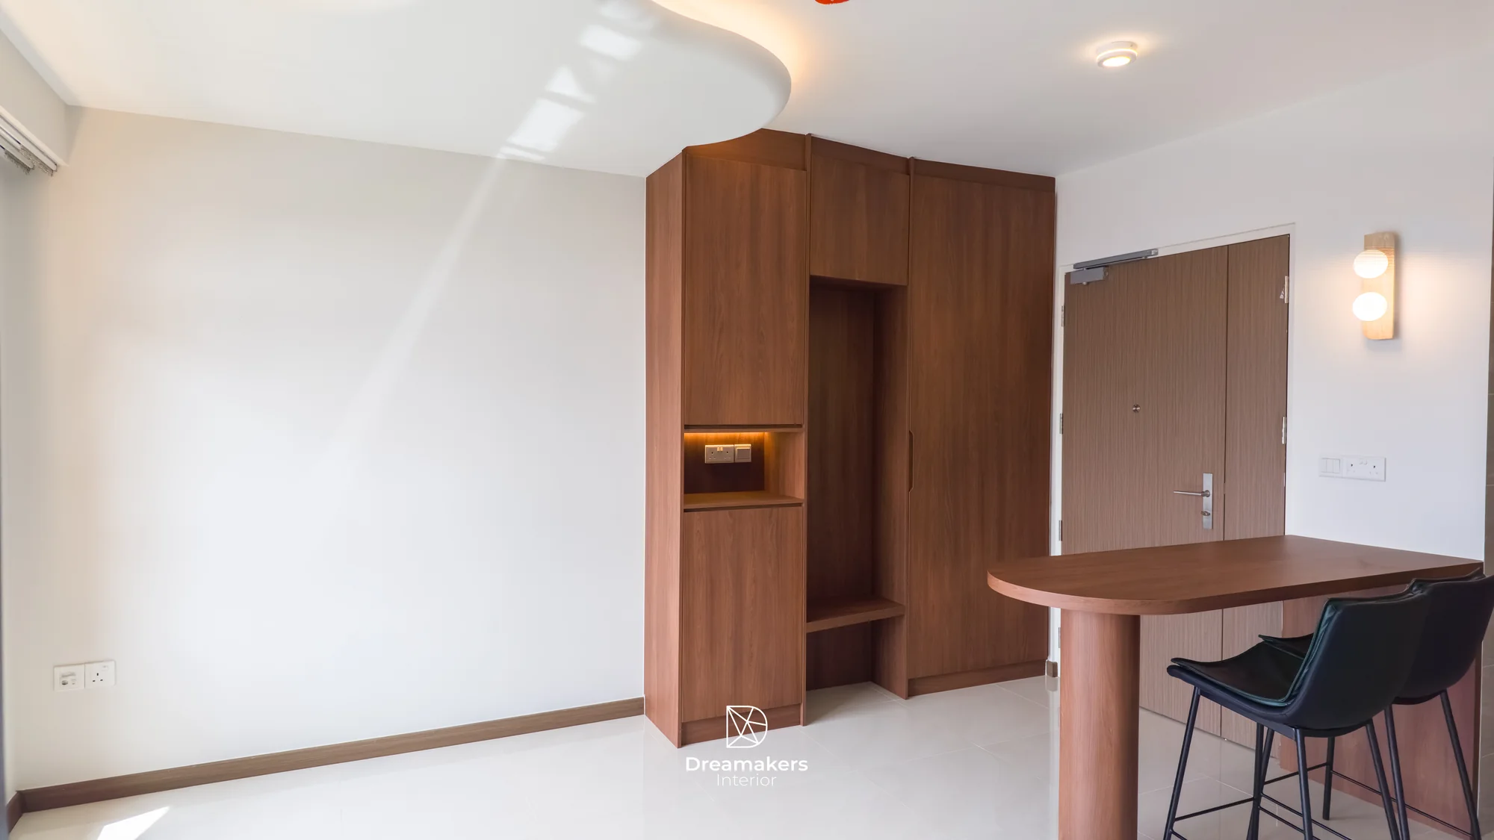
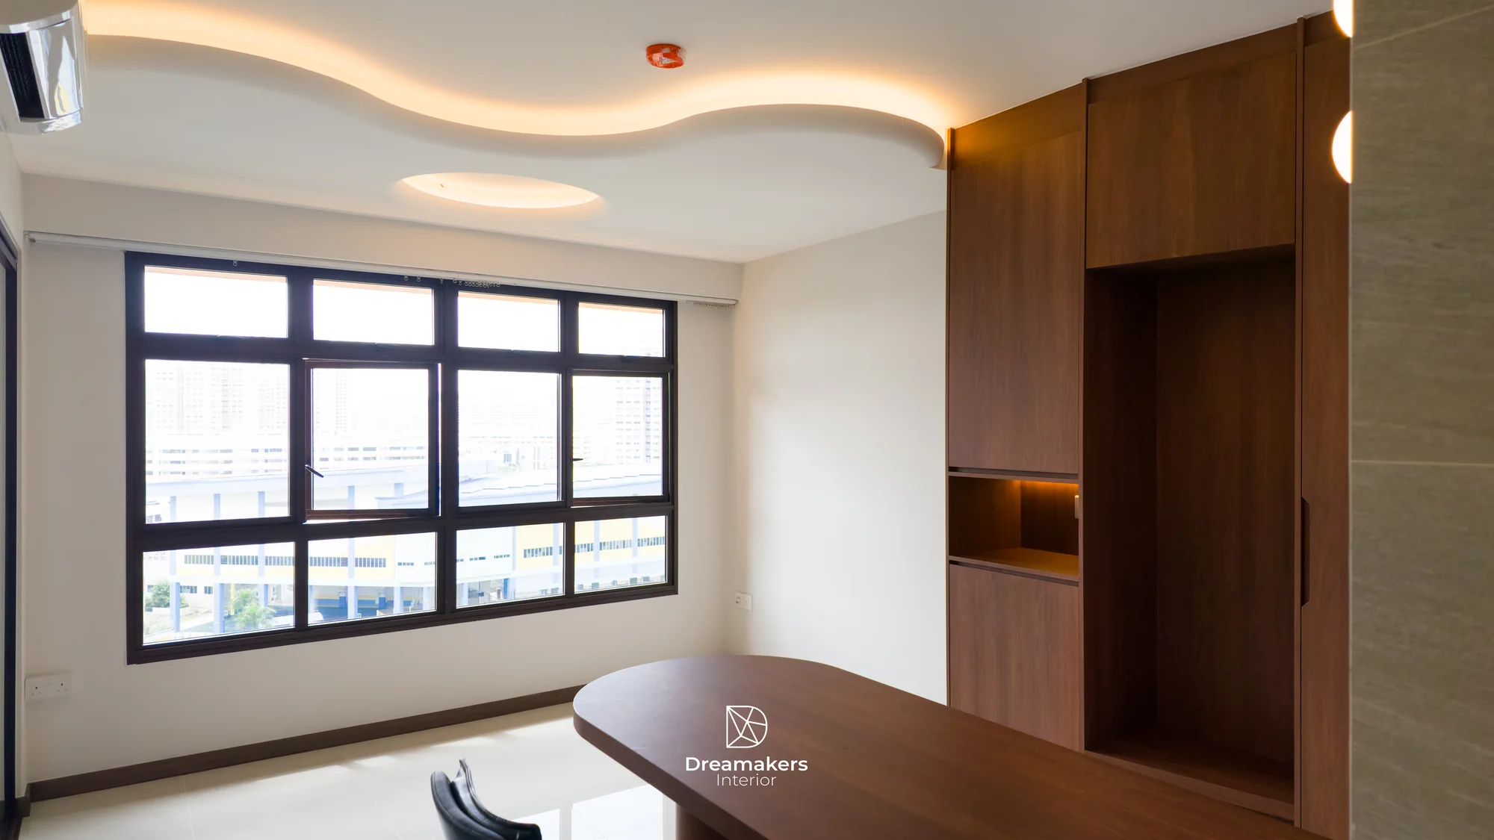
One walnut woodgrain runs through the whole flat, which is what makes a compact home feel like one continuous space. At the homeowners' request, all of the carpentry in the home is built with low-formaldehyde boards. At the entrance, a full-height shoe cabinet with a settee niche sits beside a curved dining bar on a round pedestal, sized for two bar stools and everyday meals without blocking the walkway. Overhead, a wave-shaped false ceiling with cove lighting replaces the usual straight box-up and gives the living room a softer outline.
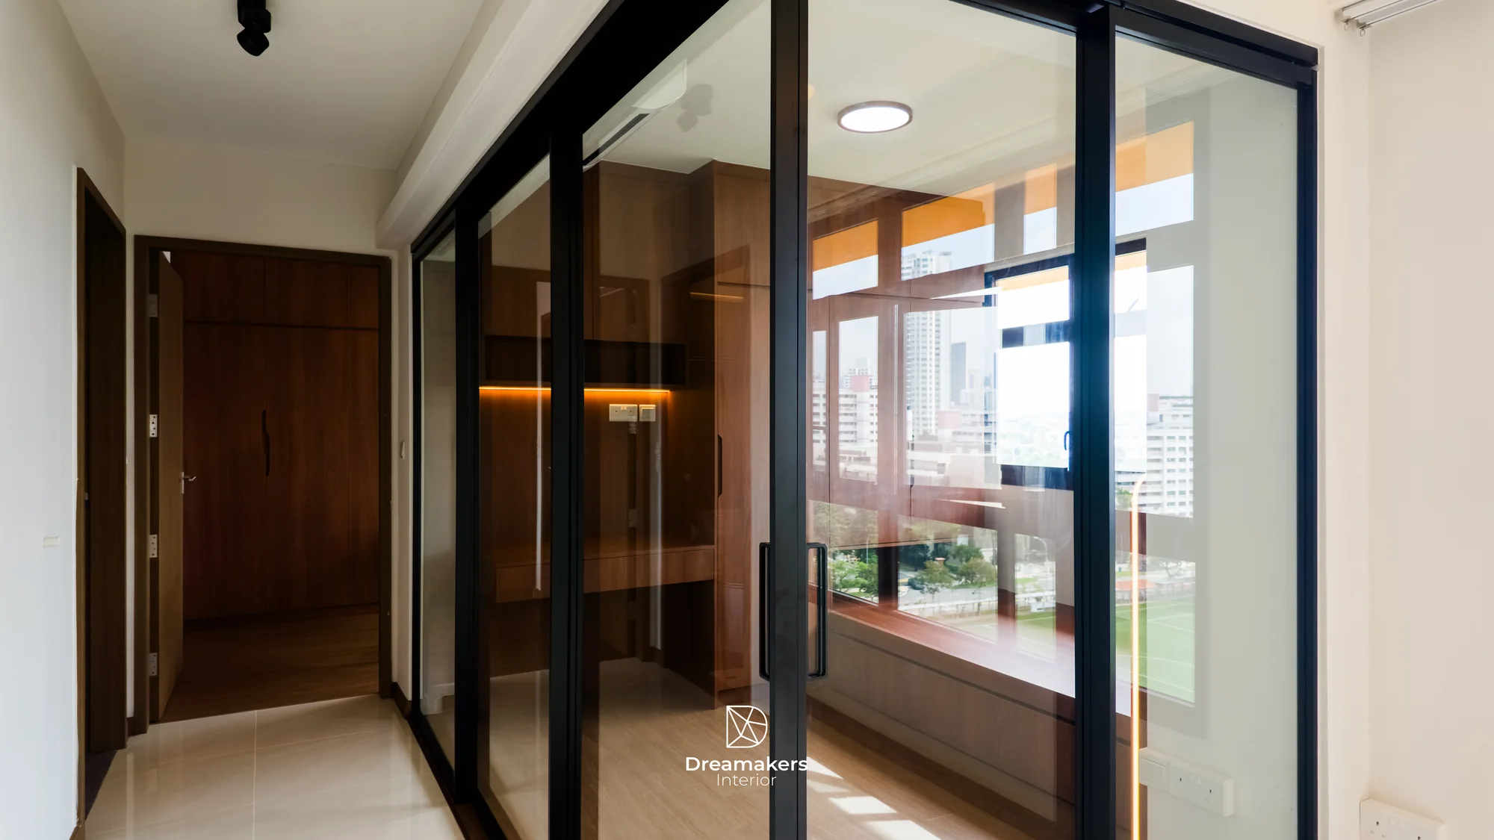
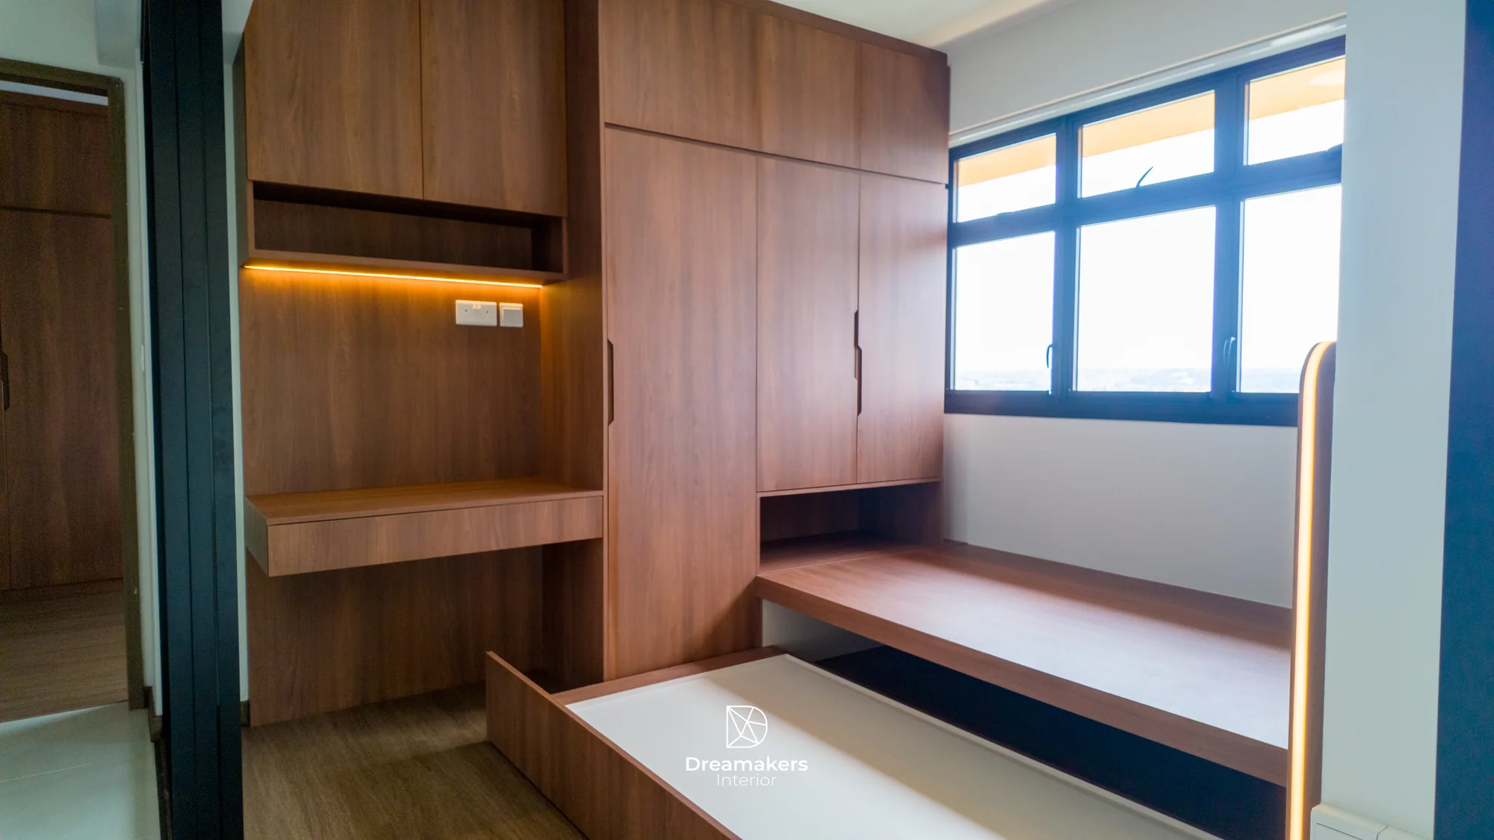
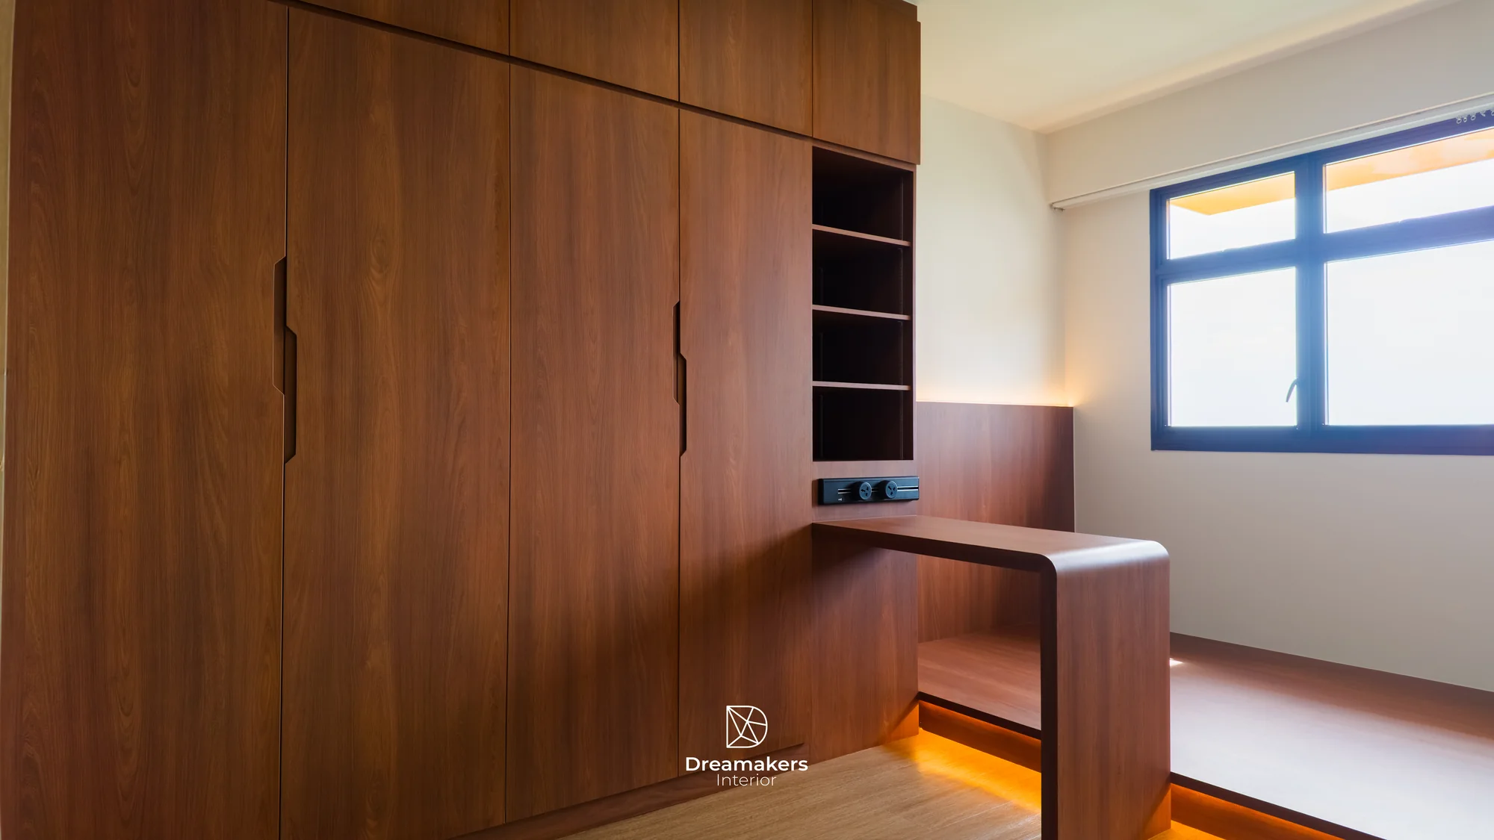
The second bedroom was opened up with black-framed glass sliding doors, so daylight from its window reaches the living room and the two spaces read as one. Inside, wall-to-wall carpentry packs in a desk niche with task lighting, a wardrobe, and a platform bed with a pull-out trundle bed below for guests. The master bedroom follows the same idea: a full-height wardrobe, open shelves, and a curved waterfall desk that flows into a platform with a warm underglow.
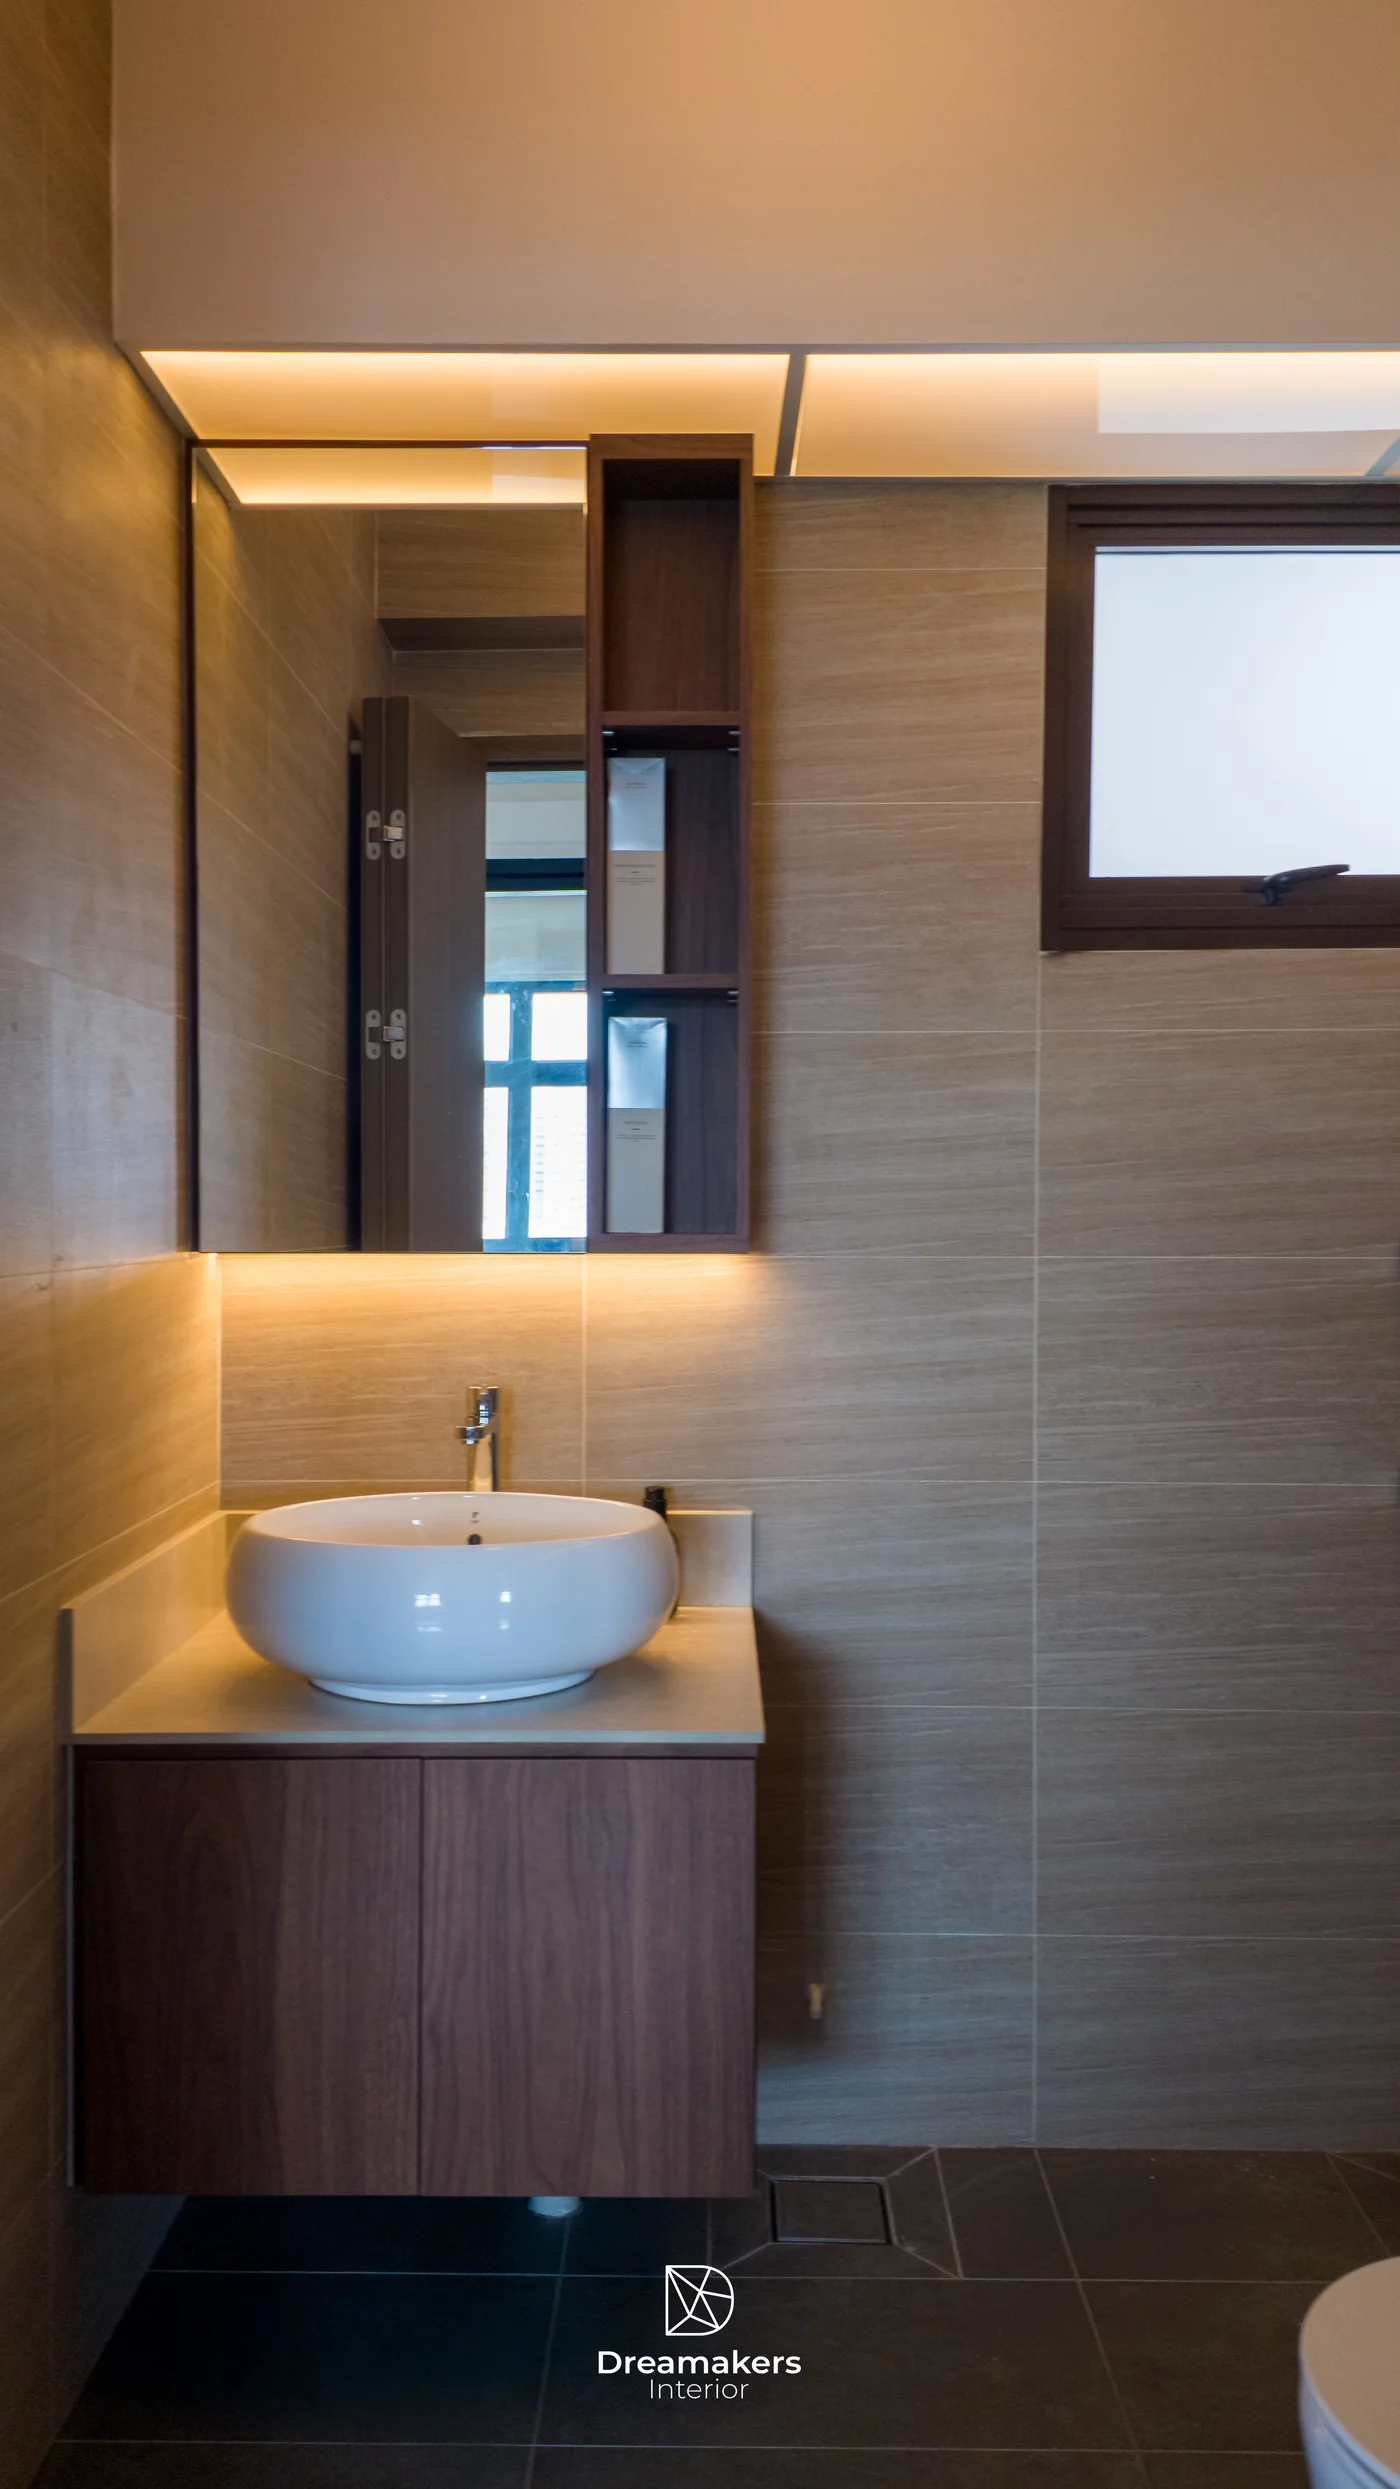
The kitchen keeps the walnut cabinets but pairs them with a white glass splashback and a light worktop to stay bright, with an induction hob and undermount sink set flush in the counter. The dish rack cabinet at the top opens upward on a Blum lift-up fitting. Both bathrooms are tiled in warm stone-look and wood-look finishes, with vessel basins, floating vanities, backlit mirror cabinets and a recessed niche in the shower.
Key features
- Designed and built for returning Dreamakers clients
- Black-framed glass sliding doors turning the second bedroom into a bright study
- Wave-shaped false ceiling with cove lighting in the living room
- Platform bed with pull-out trundle bed and built-in desk niche
- Curved walnut dining bar at the entrance
- Full-height walnut shoe cabinet with settee niche
- Curved waterfall desk and underlit platform in the master bedroom
- Low-formaldehyde carpentry throughout the home
- Kitchen with a white glass splashback and a Blum lift-up door on the top dish rack cabinet
- Bathrooms with vessel basins, backlit mirror cabinets and a shower niche
3-room BTO renovation: common questions
How much does a 3-room BTO renovation cost?
It depends mostly on how much built-in carpentry, hacking and ceiling work you want. This 3-room BTO at Bishan Ridges was completed on a budget of about $45,000 for the full home renovation shown on this page, including wall-to-wall carpentry in every room.
Can you hack a wall in a 3-room BTO flat?
Often, yes, but not every wall. Structural walls cannot be removed, and any hacking needs an HDB permit before work starts, applied for by an HDB-registered renovation contractor. In this Bishan Ridges home, a bedroom wall facing the living room was replaced with black-framed glass sliding doors, which turned the room into a bright study.
How long does a 3-room BTO renovation take?
A renovation with Dreamakers typically takes about 6 to 8 weeks from the start of works to handover. This 3-room BTO at Bishan Ridges took about 8 weeks, including the wall hacking, the false ceiling and built-in carpentry in every room. The earlier the design is confirmed, the smoother the schedule.
Can a 3-room BTO fit a study and a guest bed?
Yes, if one room does both jobs. Here the second bedroom holds a built-in desk niche, a wardrobe and a platform bed with a pull-out trundle bed below, so it works as a study every day and sleeps a guest when needed. Glass sliding doors keep it from feeling boxed in.
Do I get to see the design before renovation starts?
Yes. Every room of this home was modelled in 3D and approved by the homeowners before any carpentry was ordered. The renders on this page are the ones they signed off, shown beside photos of the finished flat.
Planning a similar home?
Book a free consultation and get honest advice, a 3D direction and an itemised quote. No obligation, no hard selling.