4-Room Resale Renovation at 206D Woodleigh Link
A moody, gallery-like home for a couple and their collections: microcement walls, an arched backlit dining niche, a navy display wall for the things they love, and pops of burnt orange to keep it warm.
Inside the home
The brief
For this 4-room resale renovation at 206D Woodleigh Link in Bidadari, the couple wanted a home with real atmosphere: darker and moodier than the usual HDB palette, with pride of place for their collection of figures and plushies, and a kitchen sociable enough that whoever is cooking never misses the conversation.
The design
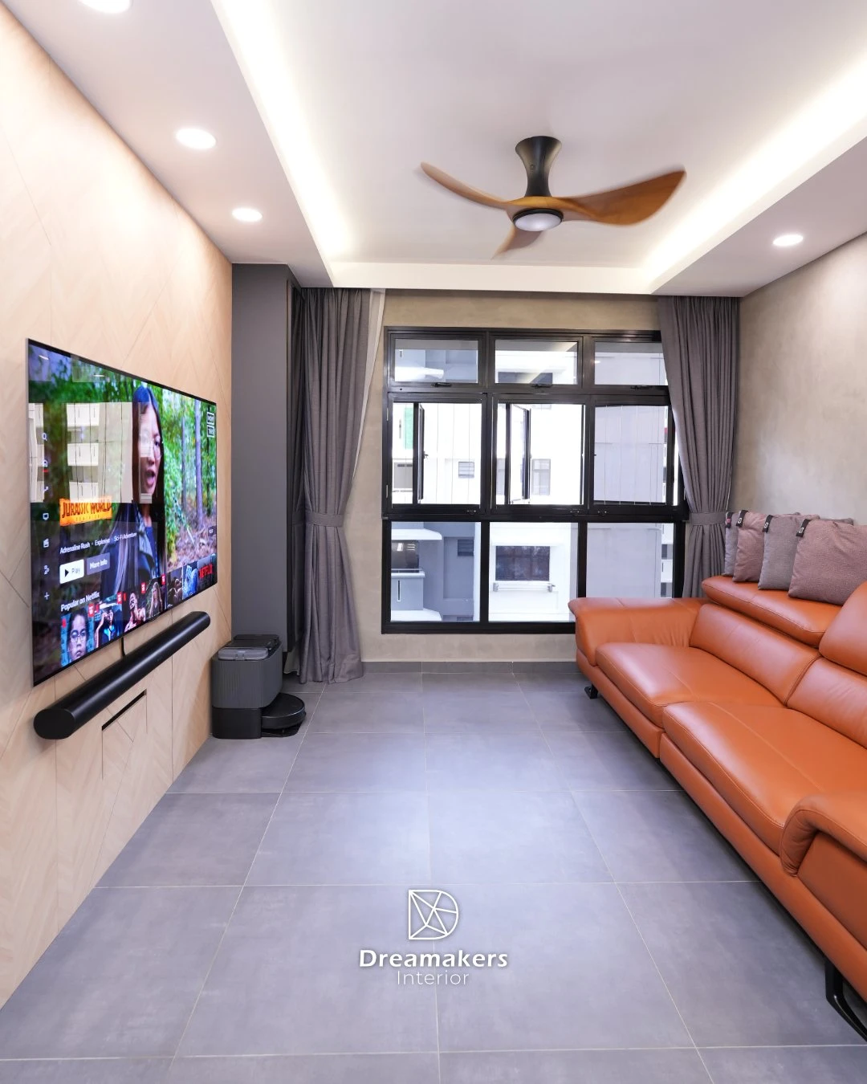
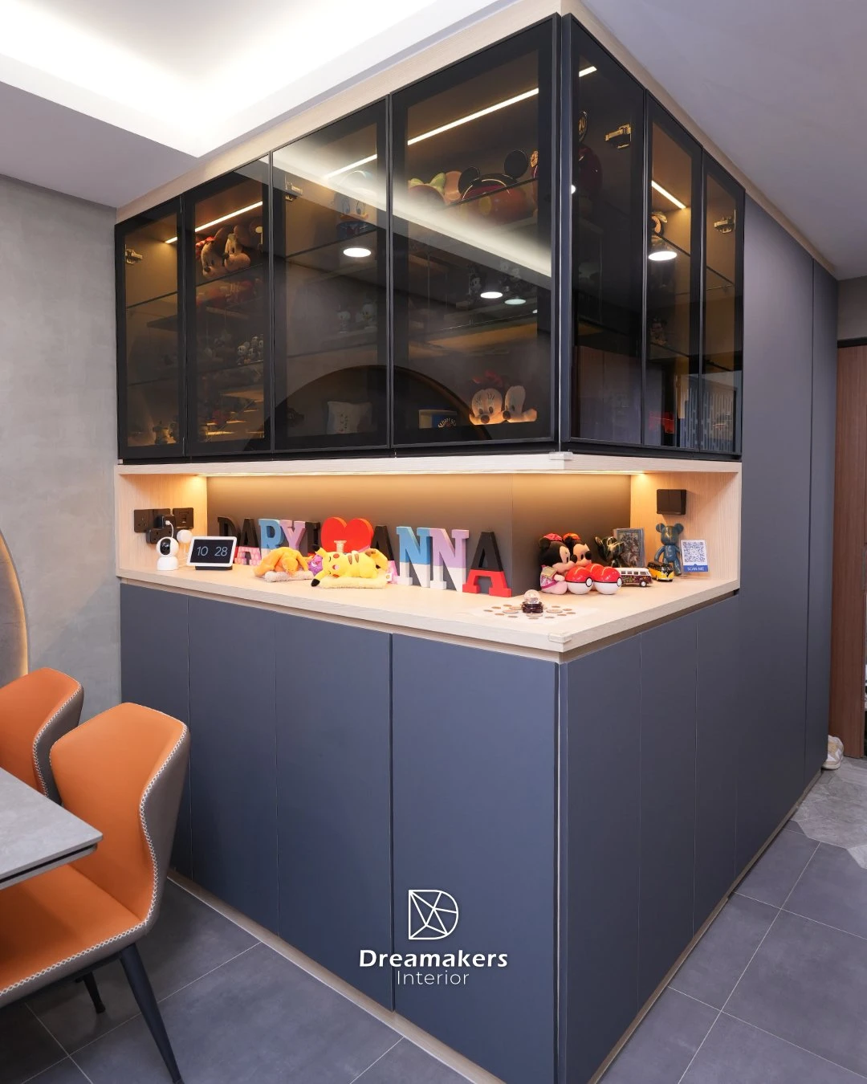
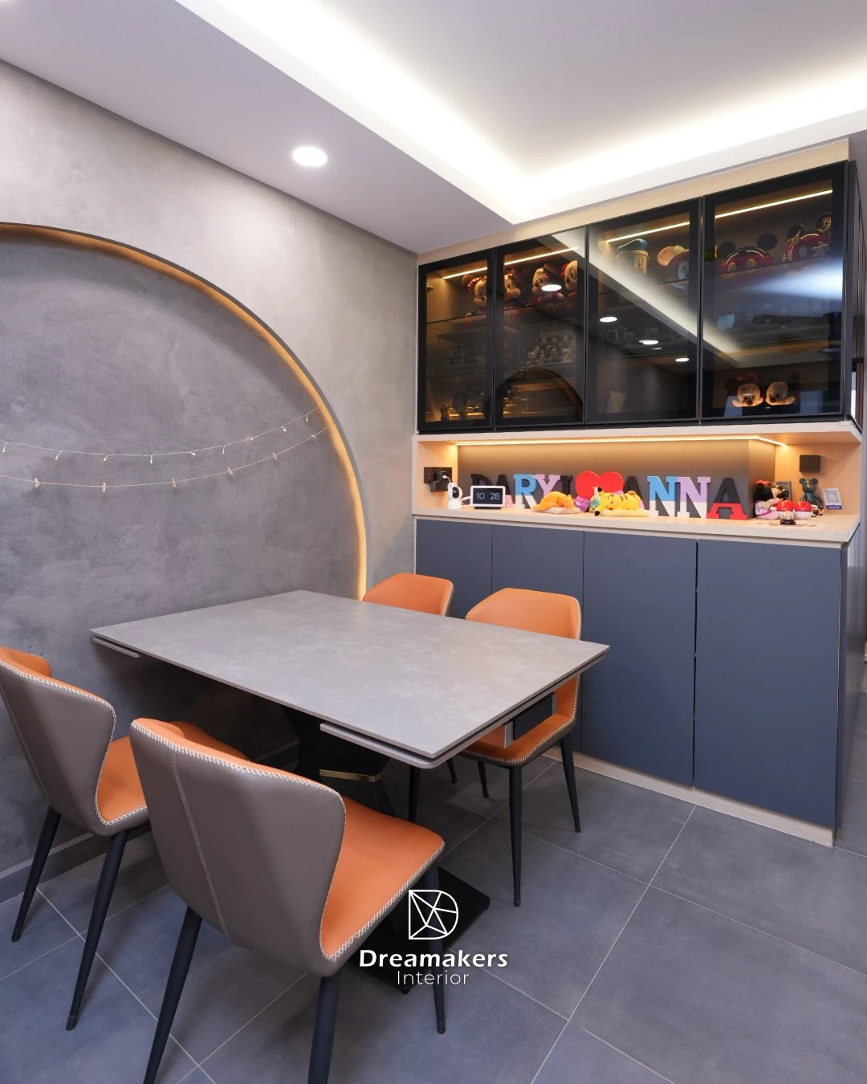
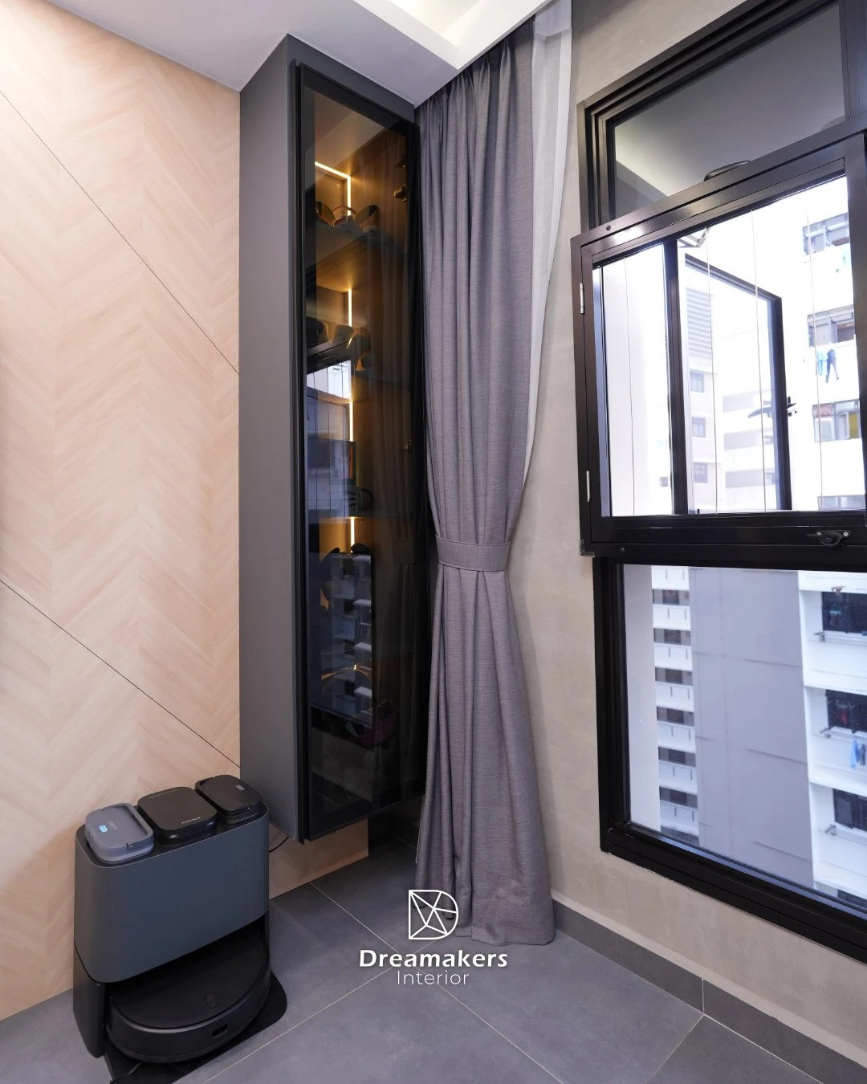
Microcement-textured walls and large-format grey tiles set the moody base, warmed by an oak feature wall that carries the TV and by burnt-orange leather across the sofa and dining chairs. The dining corner gets its glow from an arched niche traced in hidden lighting, and beside it stands the heart of the home: a navy display wall with backlit glass cabinets for the couple's collectibles, over a lit counter that stages their name letters and favourite toys.
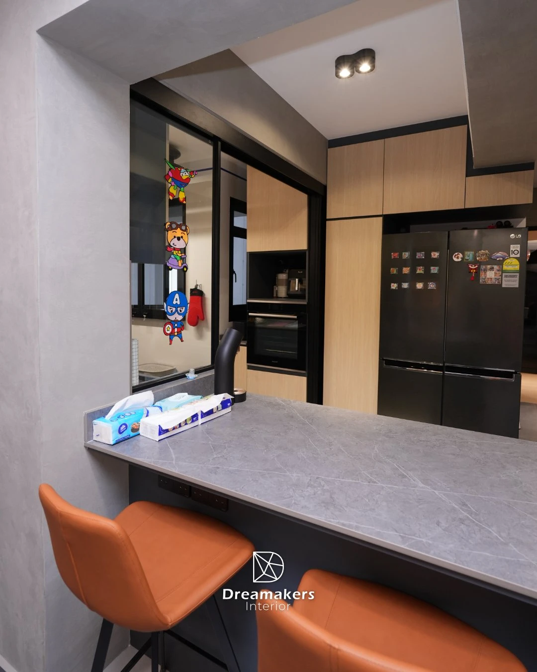
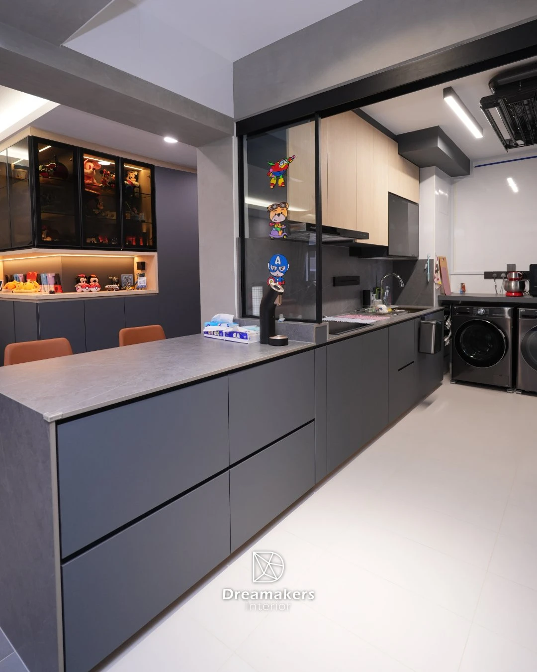
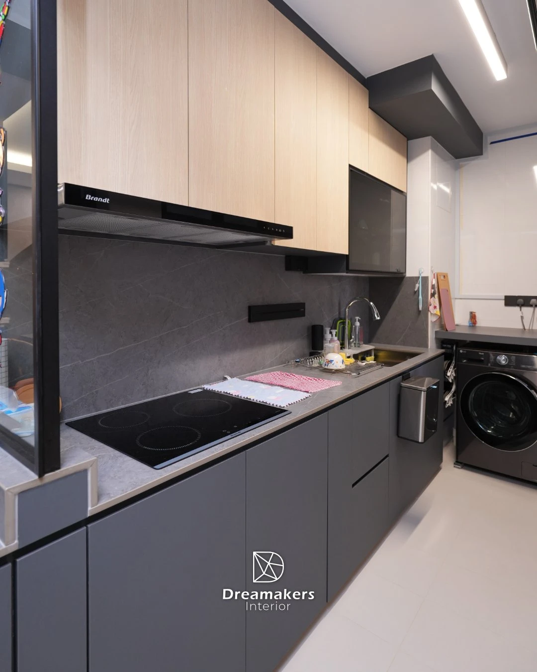
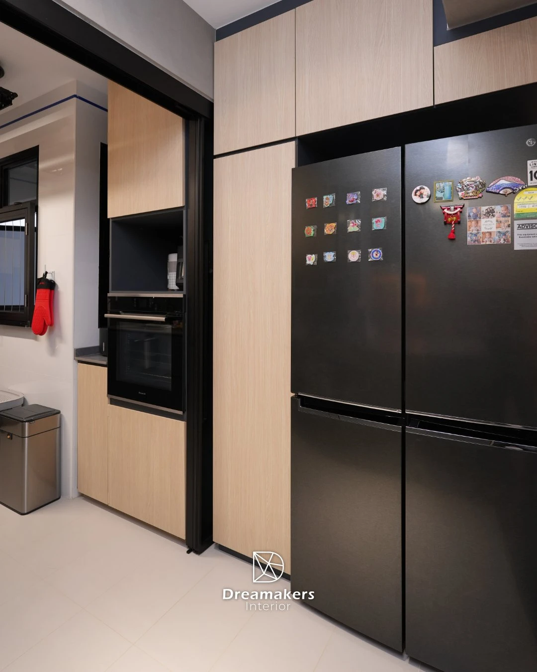
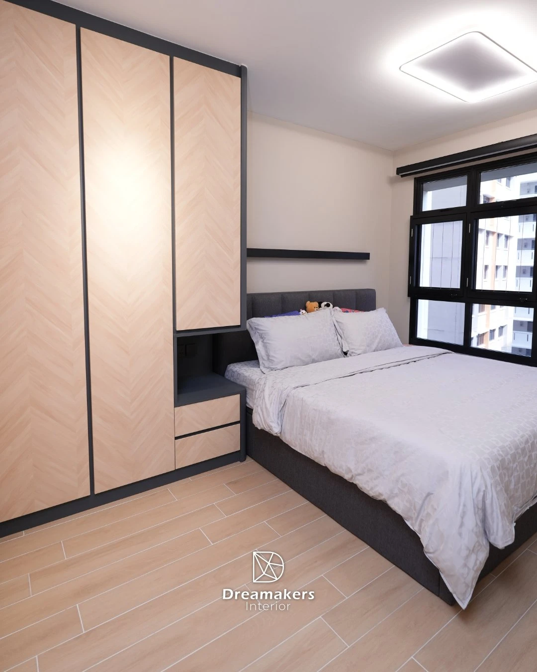
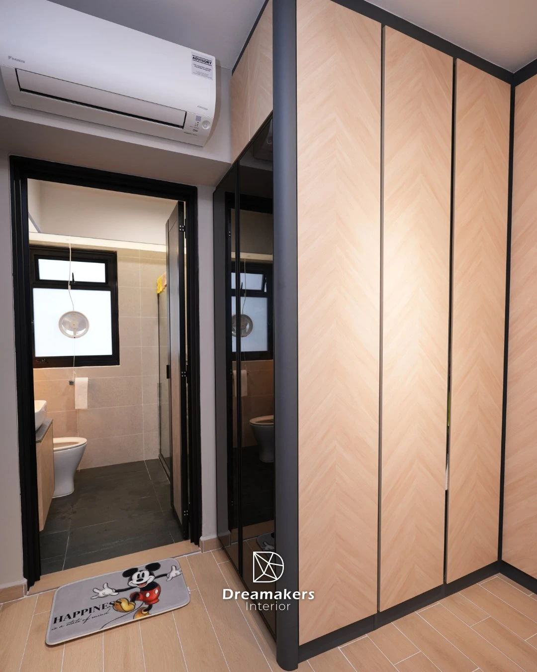
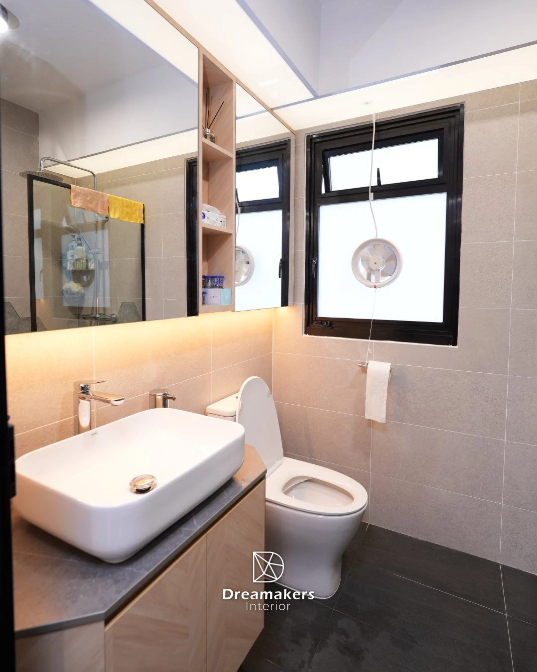
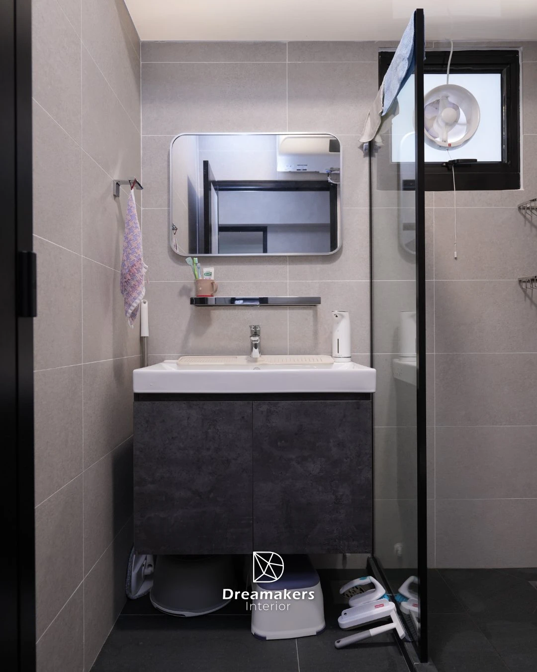
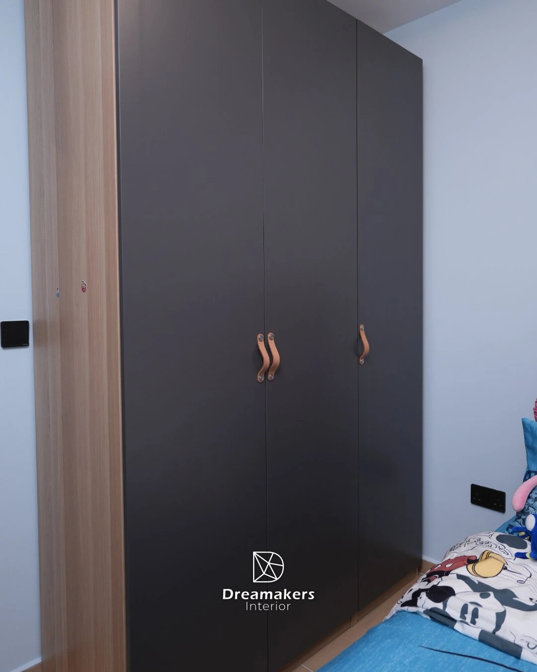
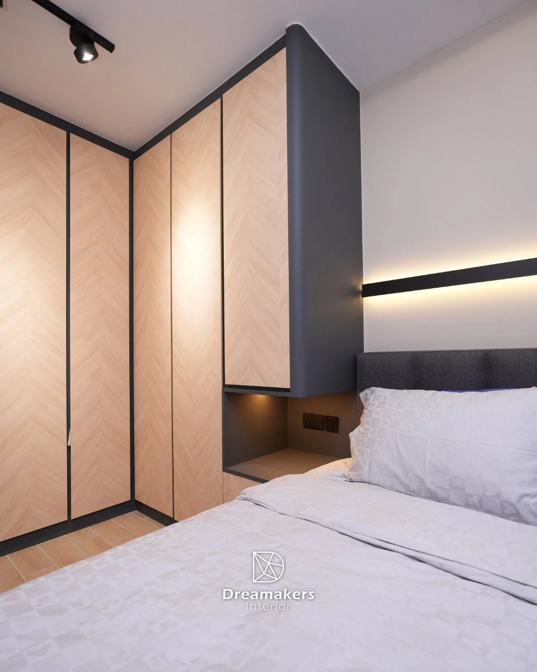
The kitchen opens up over a stone-look breakfast counter, with an internal black-framed window so the cook stays in the conversation. Cabinetry runs two-tone, charcoal below and pale oak above, with a tall appliance wall for the oven, coffee machine and matte black fridge, and the laundry tucked at the far end. The bedrooms carry the theme in softer strokes: herringbone-patterned wardrobe doors with charcoal trim and cove lighting in the master, powder blue with tan leather pulls for the kids' room, and grey stone-look bathrooms with black-framed shower screens.
Key features
- Navy display wall with backlit glass cabinets for the couple's collectibles
- Arched dining niche in microcement with hidden lighting
- Breakfast counter with internal window into the kitchen
- Two-tone kitchen with tall oak appliance wall
- Herringbone wardrobe panels with charcoal trim in the master bedroom
- Oak feature TV wall against microcement and grey tiles
Planning a similar home?
Book a free consultation and get honest advice, a 3D direction and an itemised quote. No obligation, no hard selling.
4-Room Resale Renovation at 206D Woodleigh Link
A moody, gallery-like home for a couple and their collections: microcement walls, an arched backlit dining niche, a navy display wall for the things they love, and pops of burnt orange to keep it warm.
Inside the home
The brief
For this 4-room resale renovation at 206D Woodleigh Link in Bidadari, the couple wanted a home with real atmosphere: darker and moodier than the usual HDB palette, with pride of place for their collection of figures and plushies, and a kitchen sociable enough that whoever is cooking never misses the conversation.
The design
Microcement-textured walls and large-format grey tiles set the moody base, warmed by an oak feature wall that carries the TV and by burnt-orange leather across the sofa and dining chairs. The dining corner gets its glow from an arched niche traced in hidden lighting, and beside it stands the heart of the home: a navy display wall with backlit glass cabinets for the couple's collectibles, over a lit counter that stages their name letters and favourite toys.
The kitchen opens up over a stone-look breakfast counter, with an internal black-framed window so the cook stays in the conversation. Cabinetry runs two-tone, charcoal below and pale oak above, with a tall appliance wall for the oven, coffee machine and matte black fridge, and the laundry tucked at the far end. The bedrooms carry the theme in softer strokes: herringbone-patterned wardrobe doors with charcoal trim and cove lighting in the master, powder blue with tan leather pulls for the kids' room, and grey stone-look bathrooms with black-framed shower screens.
Key features
- Navy display wall with backlit glass cabinets for the couple's collectibles
- Arched dining niche in microcement with hidden lighting
- Breakfast counter with internal window into the kitchen
- Two-tone kitchen with tall oak appliance wall
- Herringbone wardrobe panels with charcoal trim in the master bedroom
- Oak feature TV wall against microcement and grey tiles
Planning a similar home?
Book a free consultation and get honest advice, a 3D direction and an itemised quote. No obligation, no hard selling.