4-Room Resale Renovation at 338A Anchorvale Crescent
A cosy japandi home in cream and walnut: soft rounded carpentry, glowing display niches, a coffee bar for slow mornings, and shelves that proudly wear the couple's favourite things.
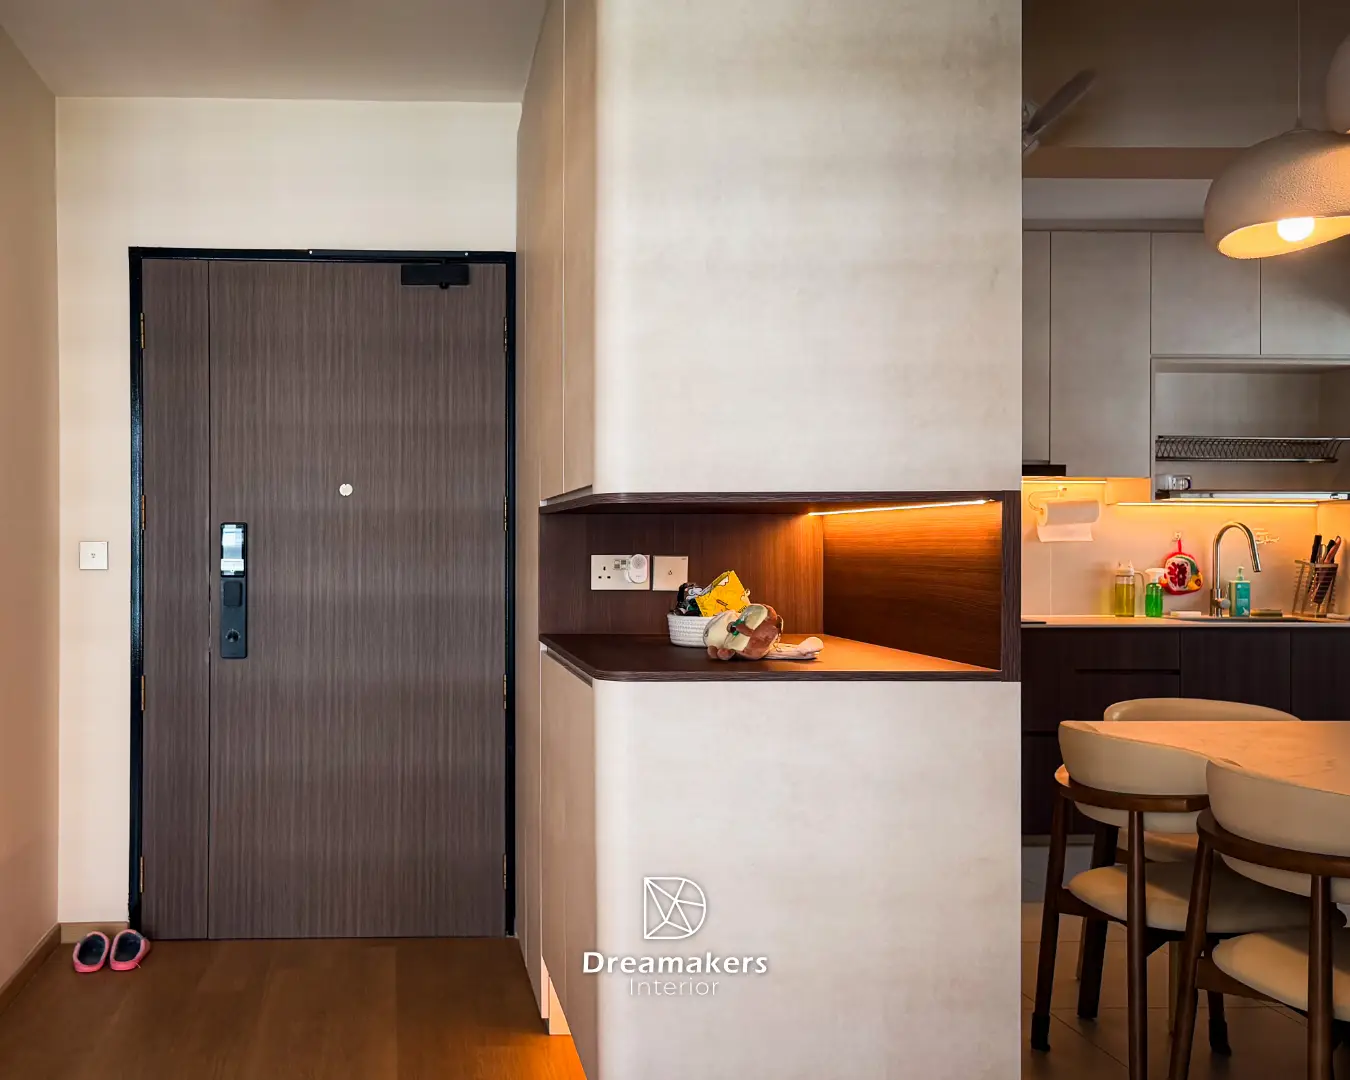
Inside the home




The brief
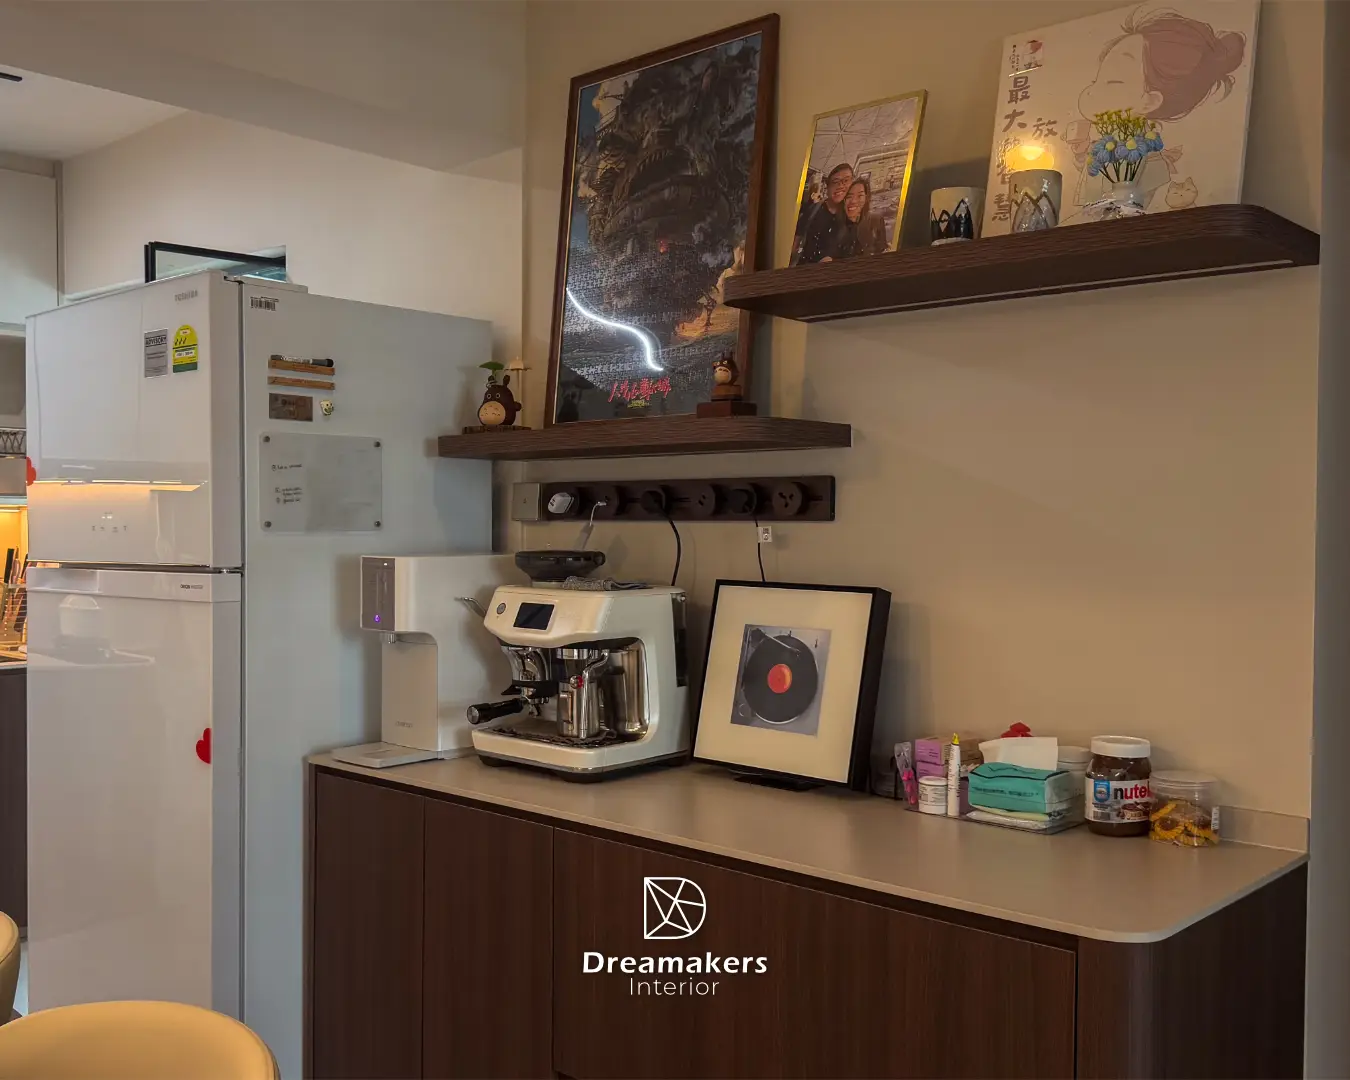
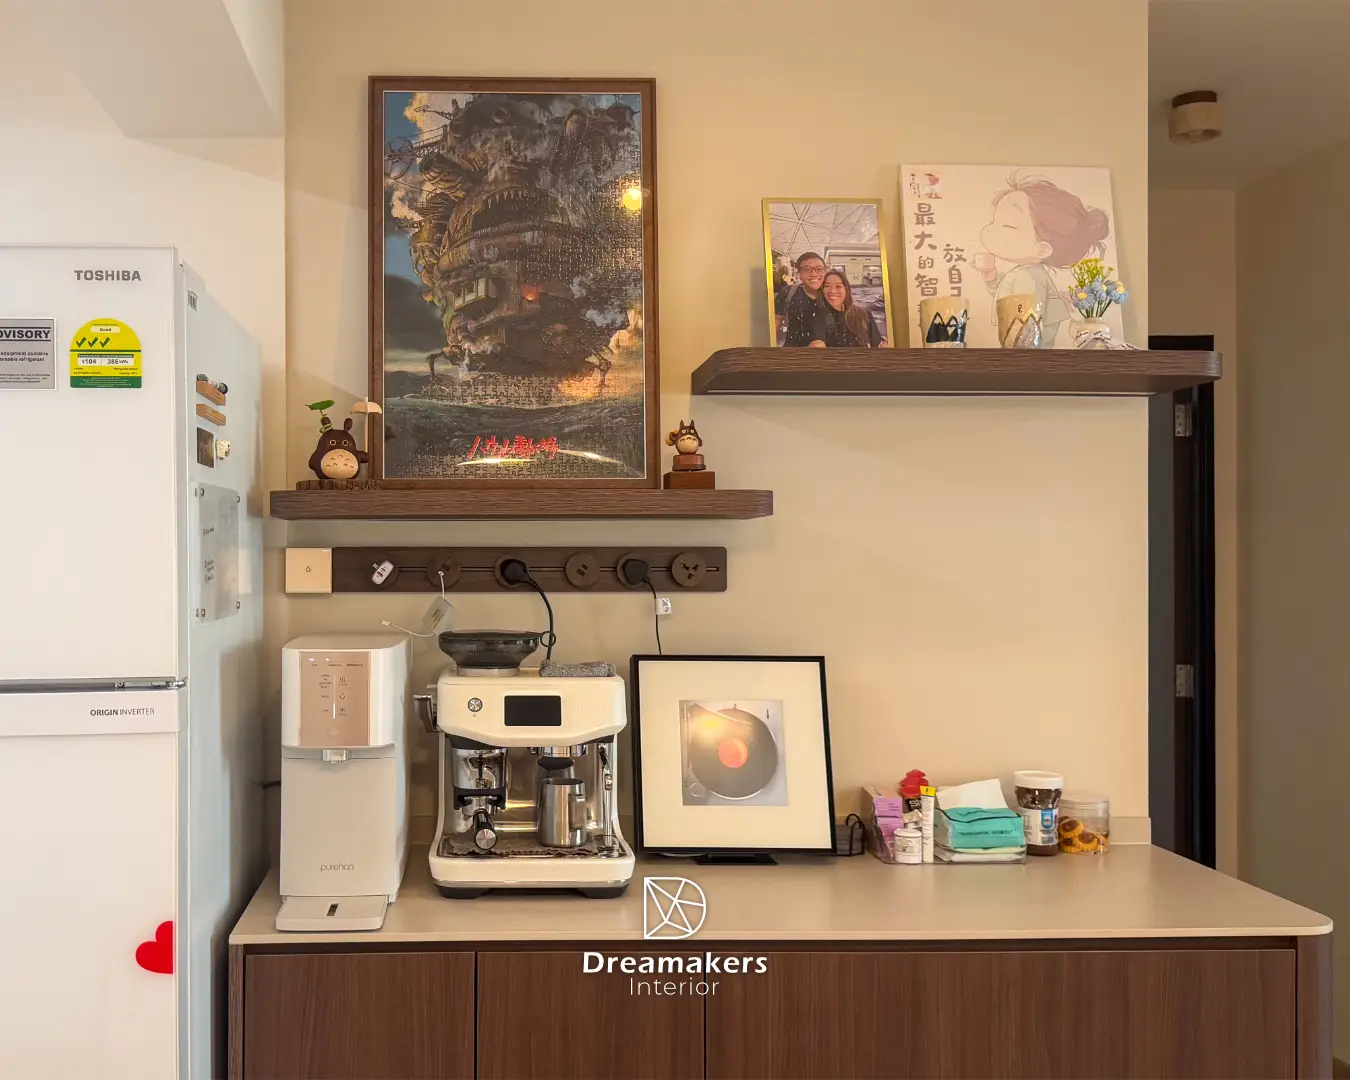
For this 4-room resale renovation at Anchorvale Crescent in Sengkang, the couple wanted a home that felt soft, warm and unmistakably theirs. No hard edges, no showroom stiffness: just a cosy japandi sanctuary with a proper coffee corner, plenty of hidden storage, and open shelves where the things they love, from a framed jigsaw of a beloved animation castle to travel keepsakes and plushies, could live out in the open.
The design
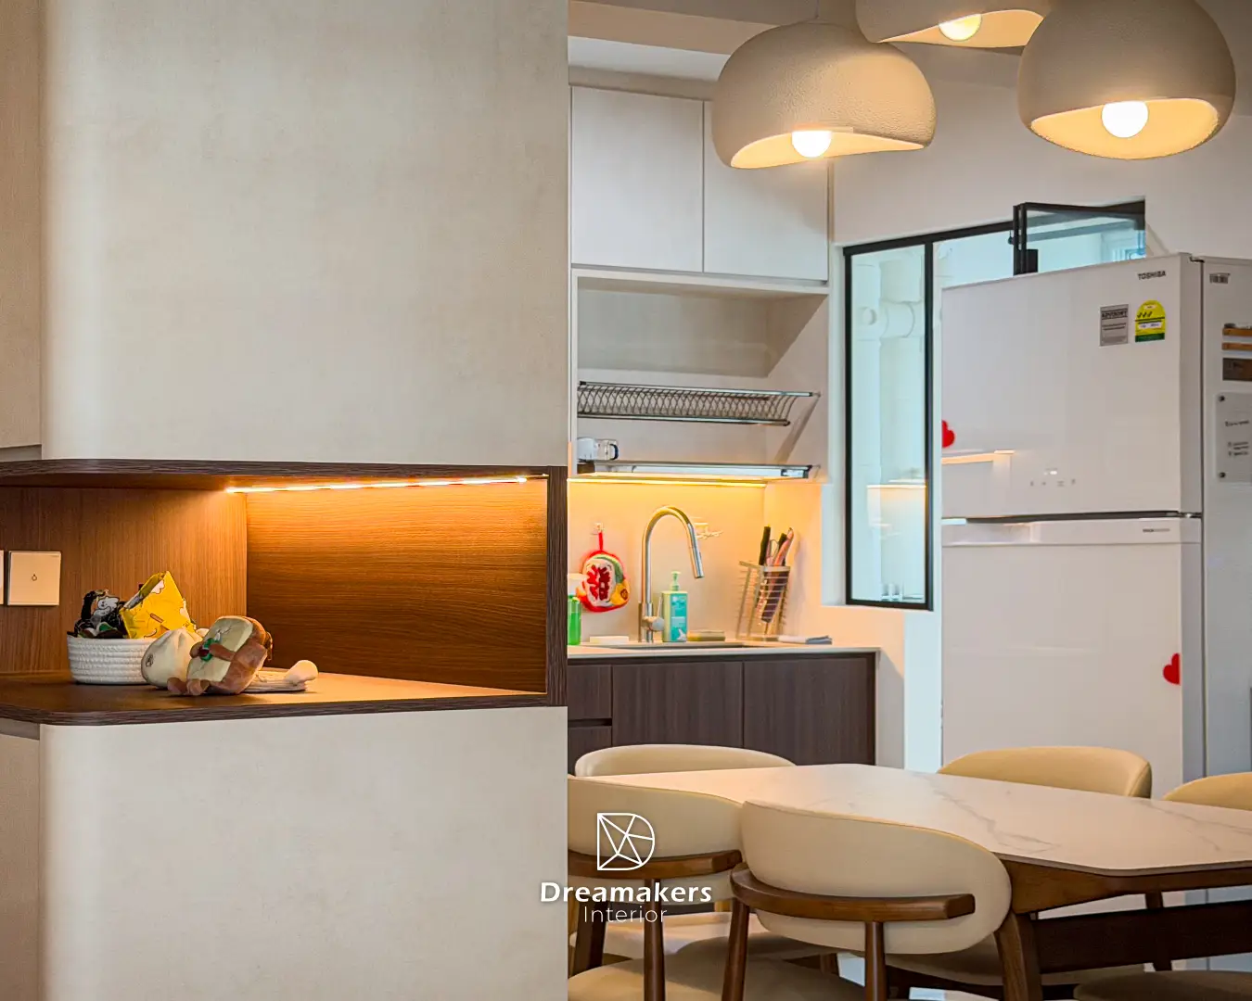
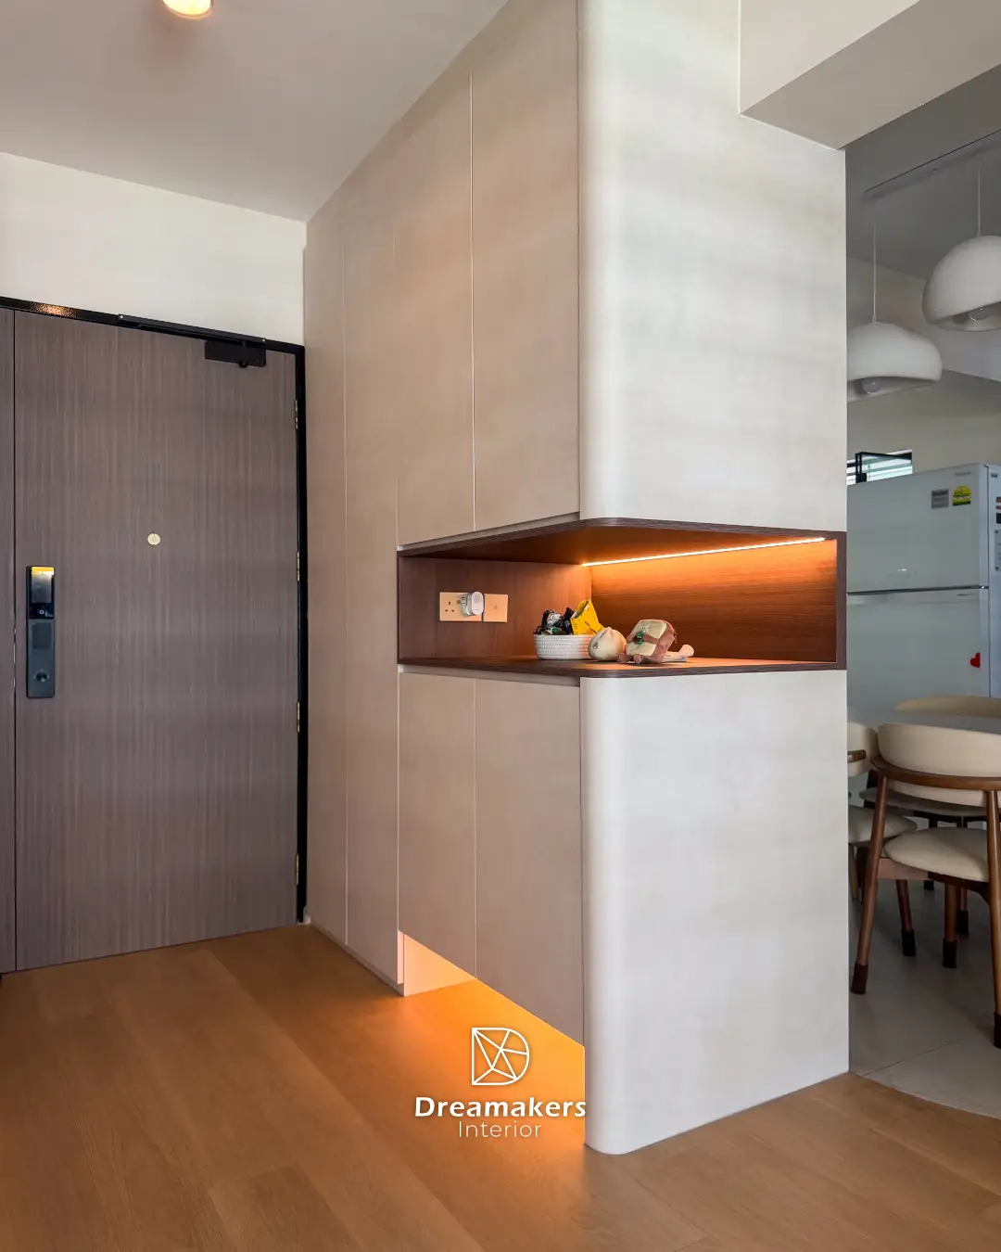
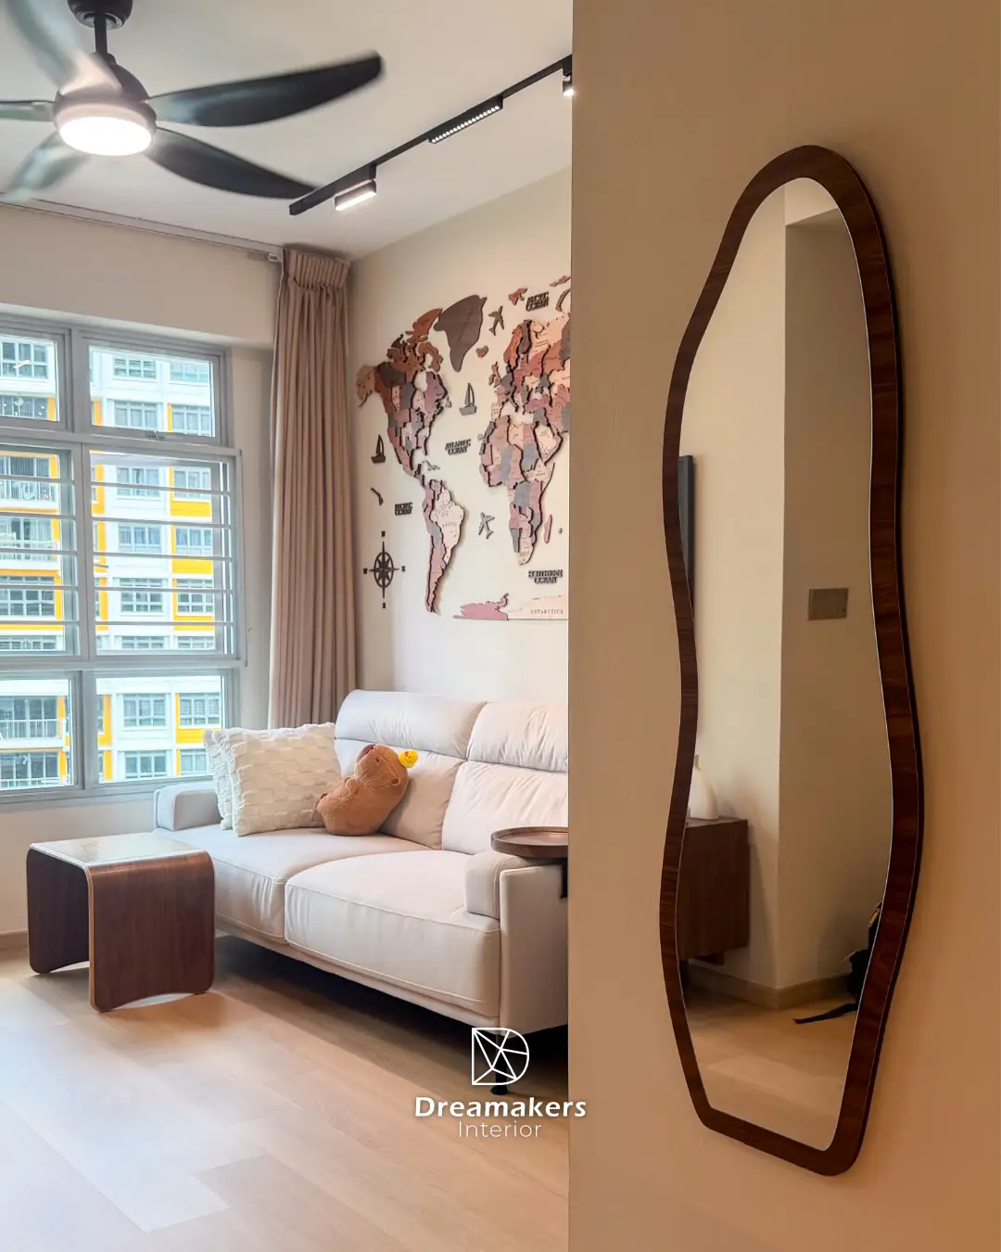
The palette pairs limewash-textured cream carpentry with rich walnut, and almost every corner is rounded. The entrance sets the tone: a curved cabinet column greets you with a warm backlit niche, glowing softly against wood-toned floors. In the living room, a wooden world map becomes the feature wall, an arched niche frames a ladder shelf of keepsakes, and the TV sits on a walnut console with wavy fluted doors beside an organic-shaped mirror.
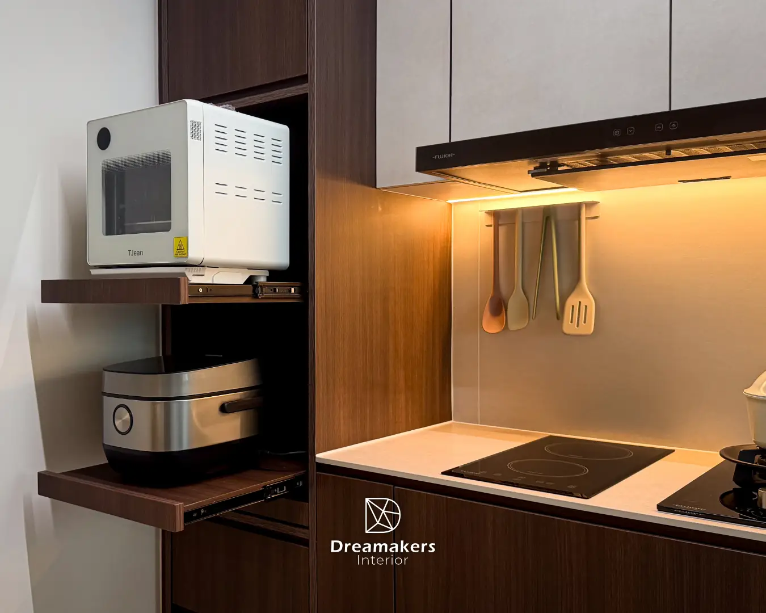
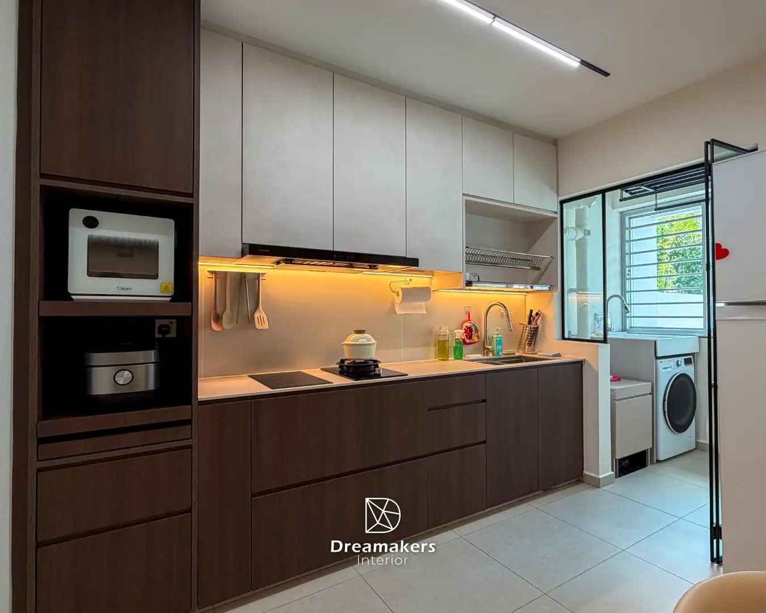
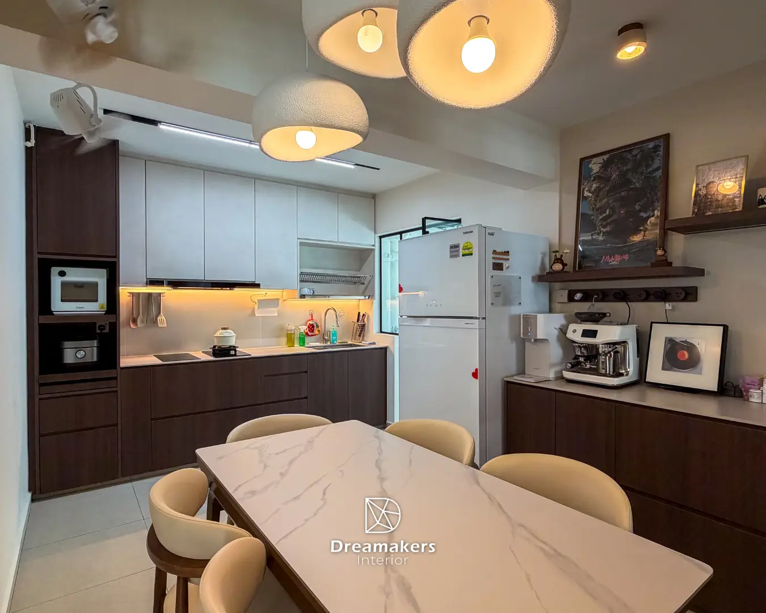
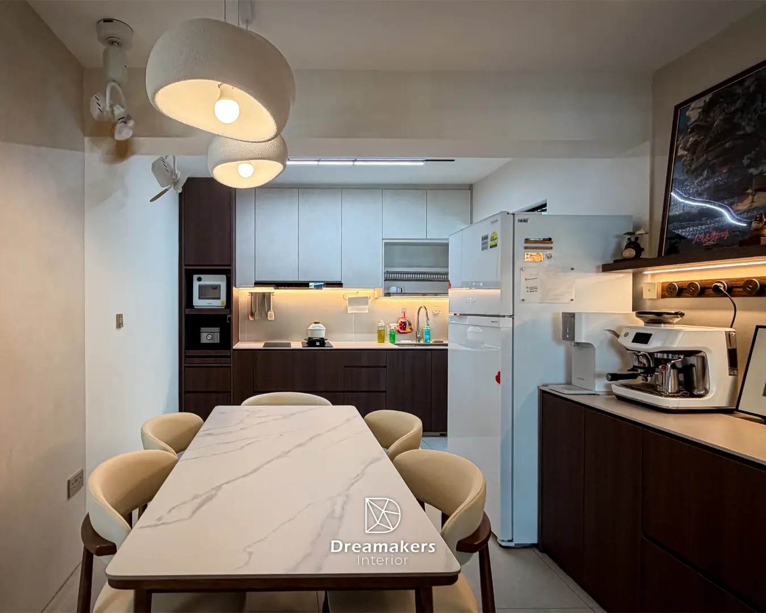
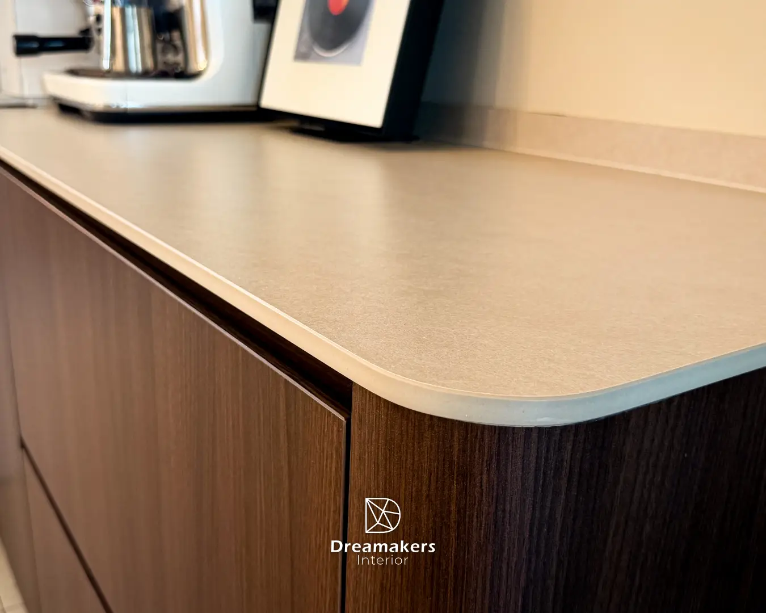
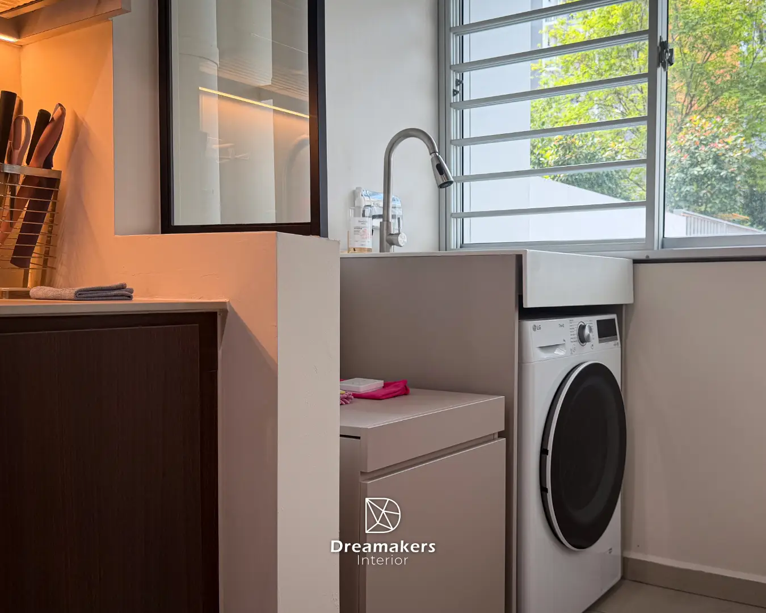
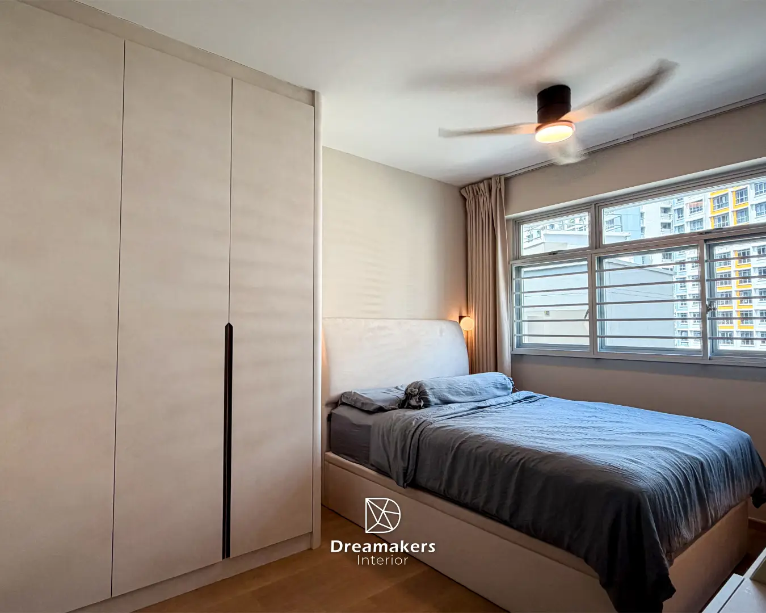
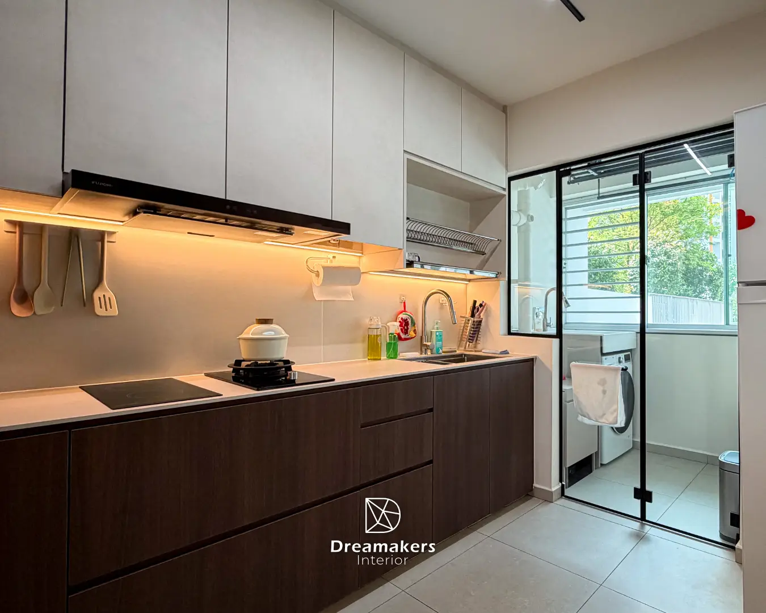
The dining zone doubles as the couple's cafe. A walnut sideboard with a rounded countertop holds the espresso station, wired neatly through a wooden peg power rail, while floating shelves above stage their framed puzzle, photos and figurines. Textured dome pendants hang over the marble-look table, and the kitchen behind runs two-tone, walnut below and stone-look above, with warm under-cabinet lighting, an appliance tower with pull-out shelves, and a black-framed glass door and window that borrow daylight from the service yard. The master bedroom keeps things serene with limewash-look wardrobes and slim recessed handles, and the bathroom finishes the story in greige stone-look tiles with a floating vanity and walnut accents.
Key features
- Limewash-textured carpentry with rounded corners and backlit niches
- Walnut coffee bar with curved countertop and floating display shelves
- Wooden world map feature wall with arched keepsake niche
- Two-tone kitchen with appliance tower and pull-out shelves
- Black-framed glass door and internal window to the service yard
- Walnut TV console with wavy fluted doors and organic-shaped mirror
Planning a similar home?
Book a free consultation and get honest advice, a 3D direction and an itemised quote. No obligation, no hard selling.