5-Room Resale Renovation at 150 Mei Ling Street
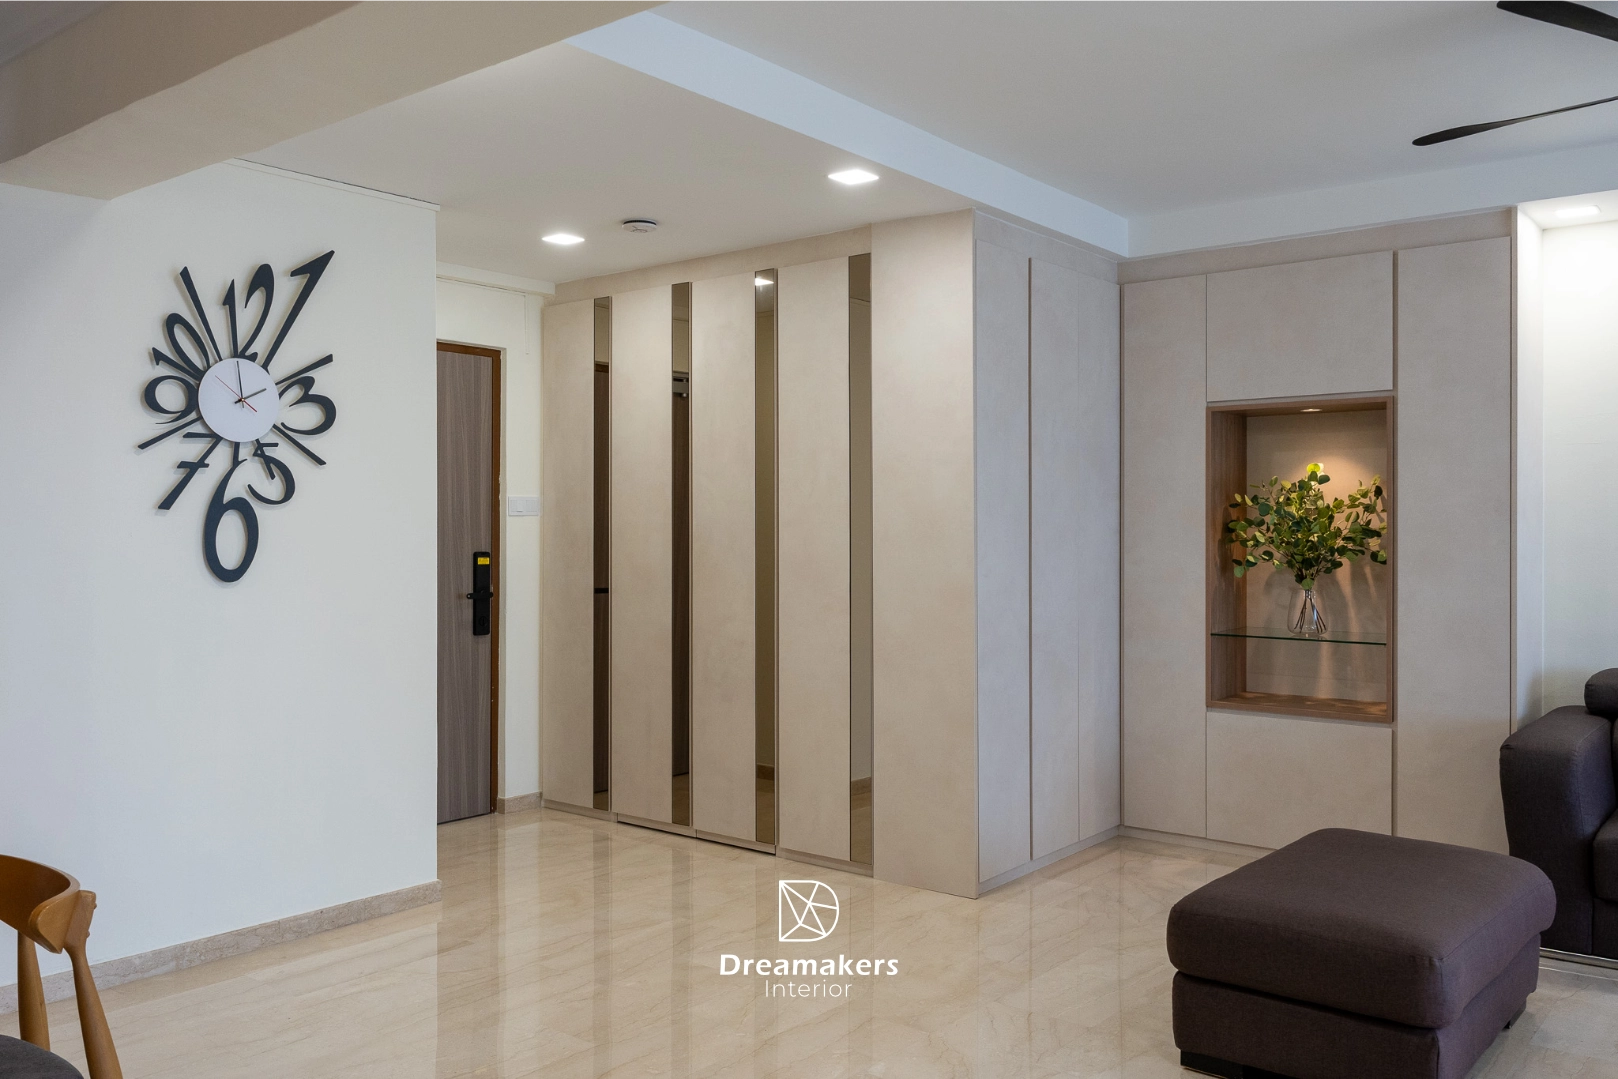
A warm-minimalist makeover of a 5-room resale flat in Queenstown, designed closely around our client's lifestyle, preferences and budget. Clean lines, warm textures and smart built-ins come together for a home that is functional and timeless, without unnecessary complexity or cost.
See this home come to life
Inside the home



The brief
When this family took over their 5-room resale flat at Mei Ling Street in Queenstown, they wanted a calm, uncluttered home that would suit their day-to-day life and their budget. The kitchen and both bathrooms were kept as they were, so the renovation focused on the living areas, bedrooms, study and storage. Their brief to us was simple: clean lines, warm textures and plenty of practical built-ins, nothing over-designed, nothing wasted.
The design
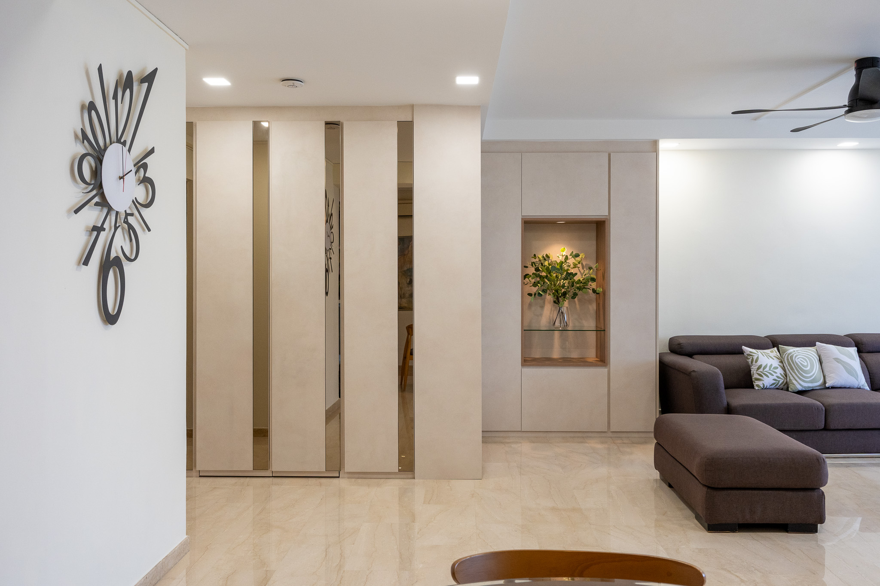
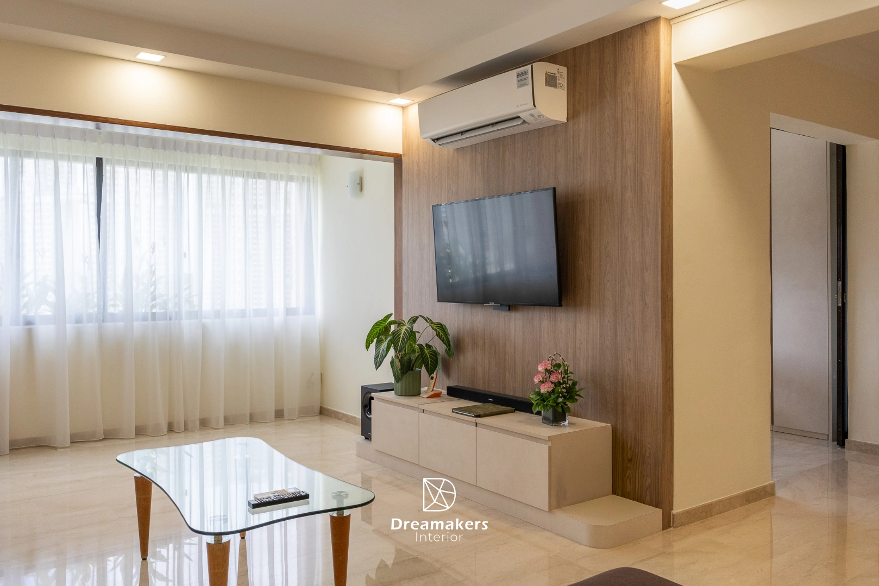
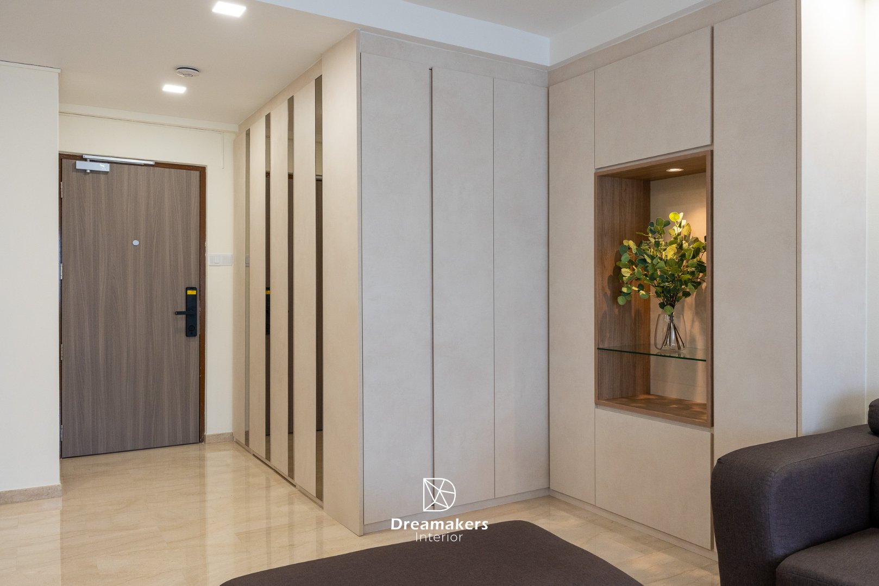
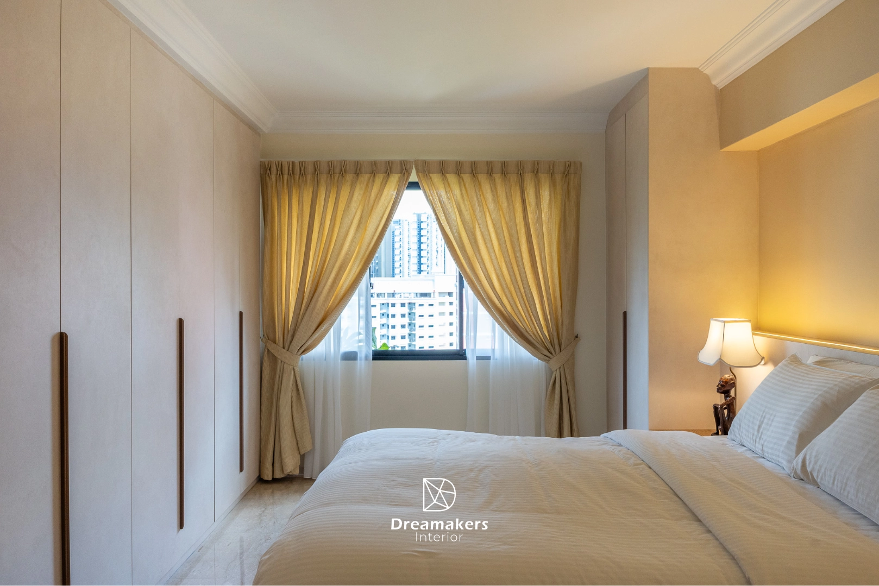
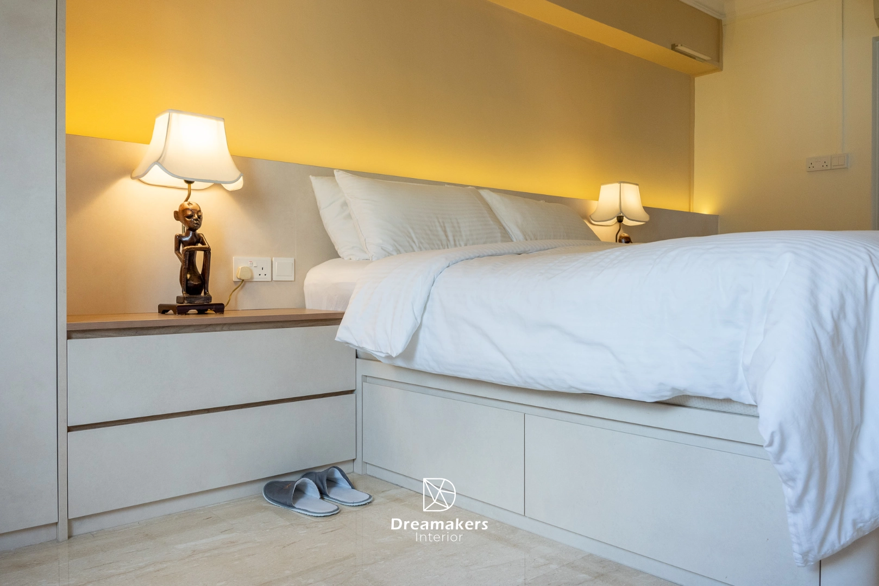
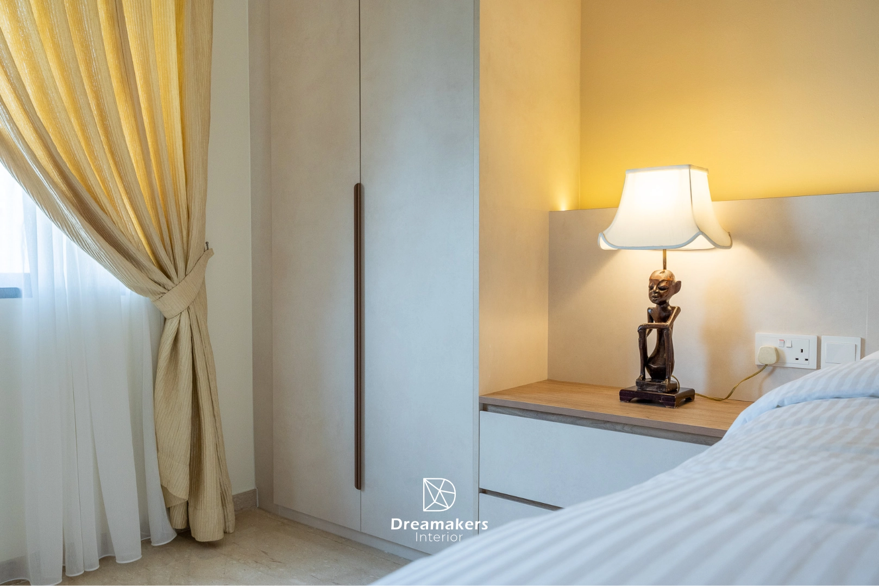
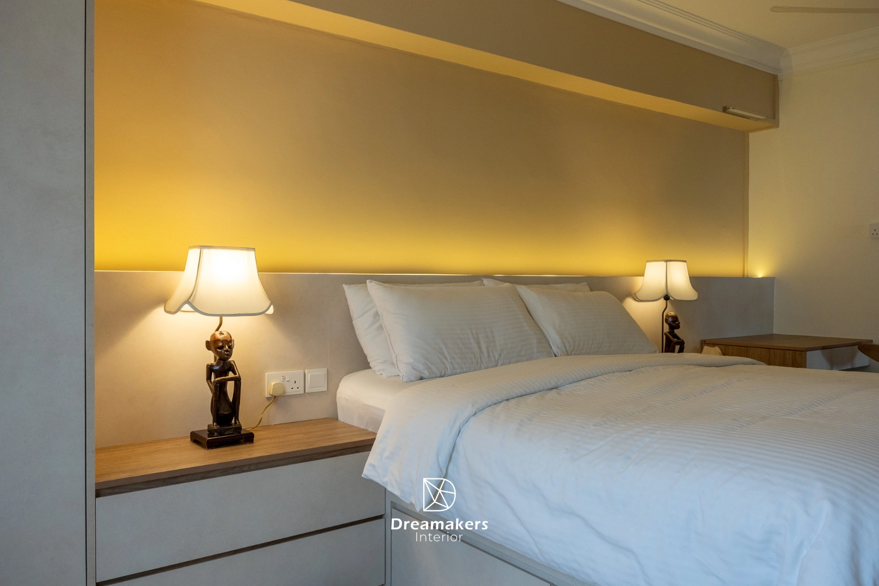
We shaped the home around a warm-minimalist palette of soft neutral tones, warm wood laminates and matte finishes that keep the flat bright, timeless and easy to live in. Instead of following trends, we planned each space around how the family actually uses it. Full-height carpentry runs from the entryway through to the bedrooms to keep surfaces clear and storage generous, while layered, warm lighting gives every room a relaxed mood. With the kitchen and bathrooms left untouched, the budget went entirely into the spaces the family spends the most time in.
Key features
- Full-height entryway cabinet that tucks away shoes, bags and everyday clutter the moment you walk in
- A clean, built-in living and dining zone with a slim feature wall and concealed storage
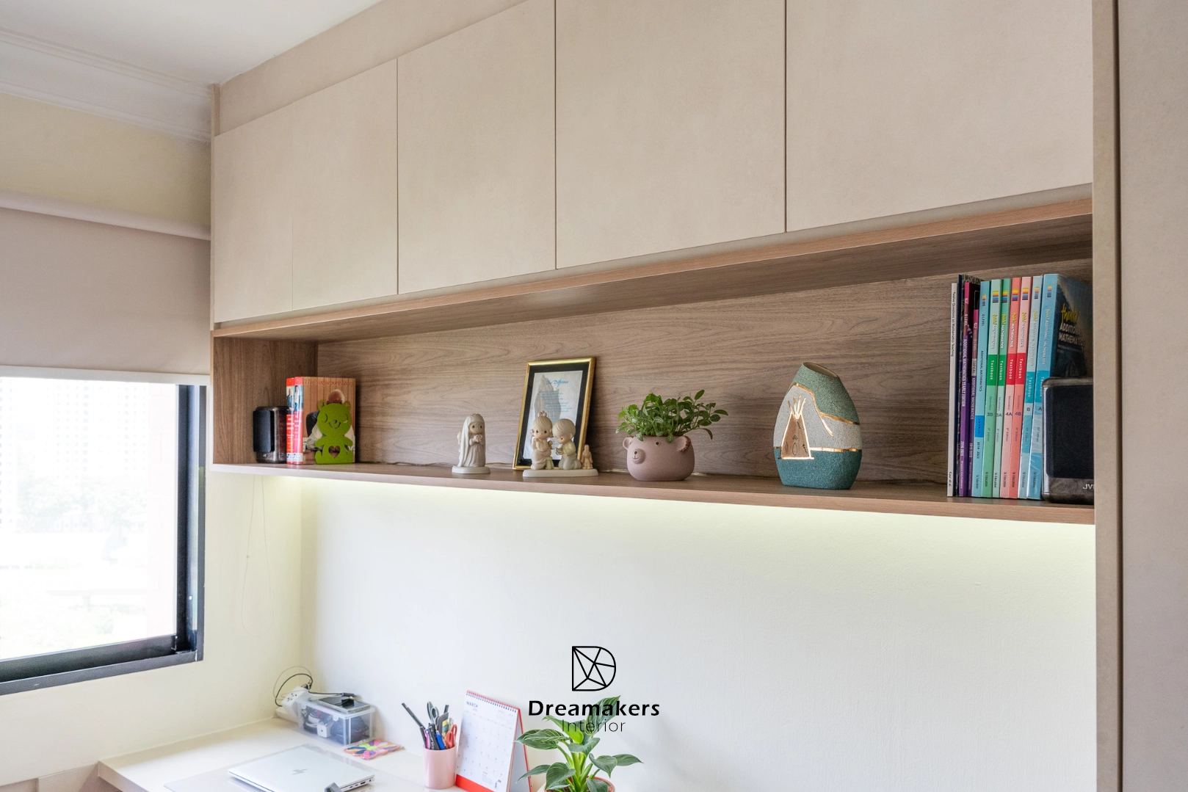
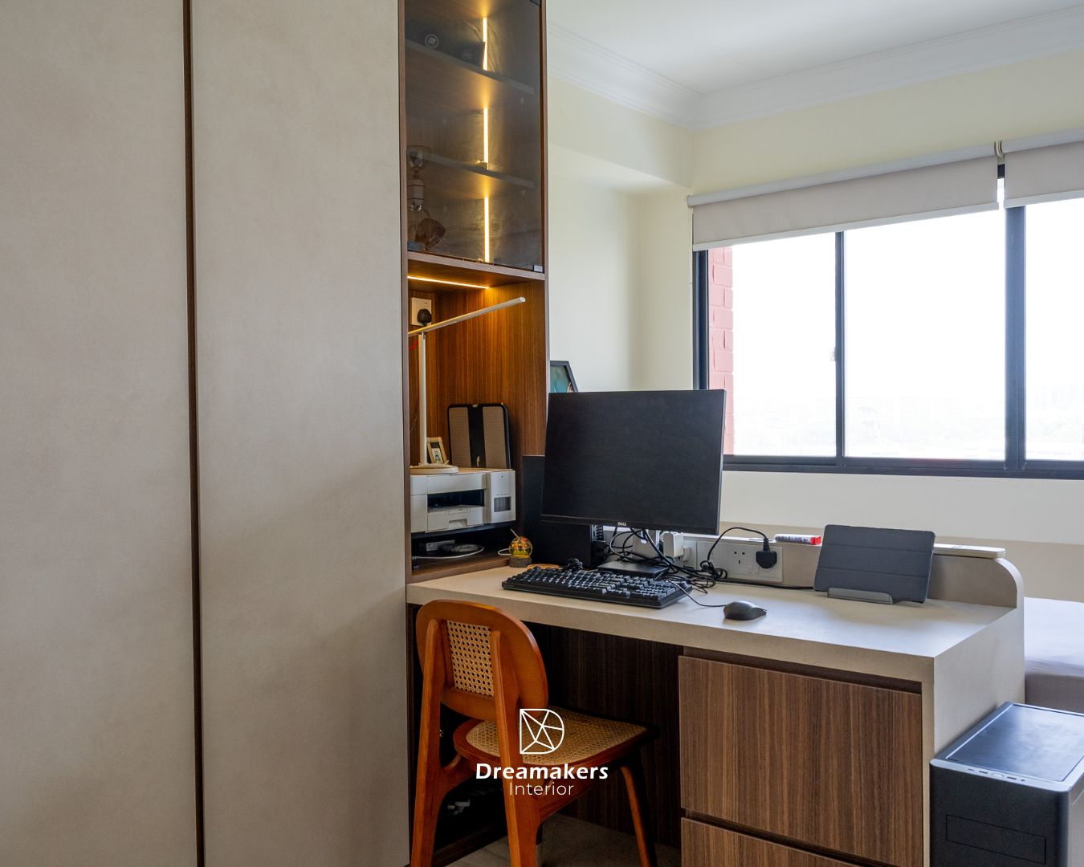
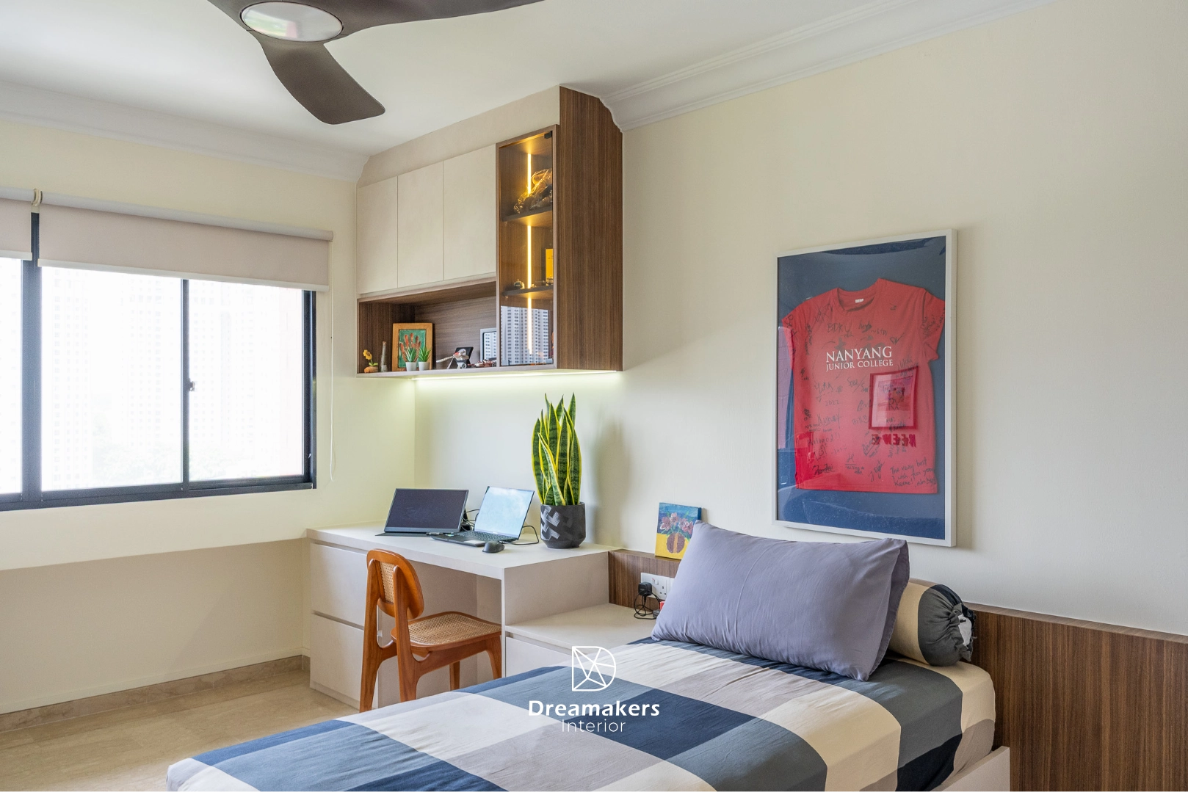
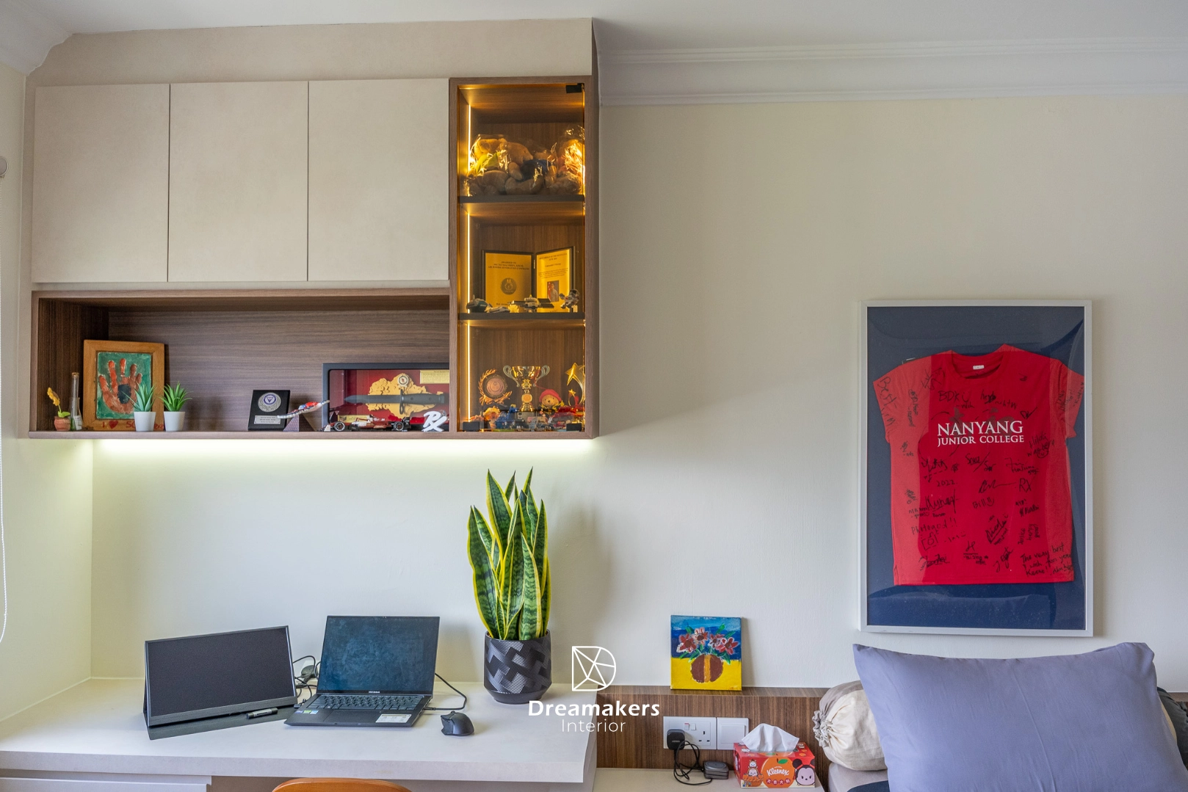
- A dedicated study room with custom shelving and a work desk, made for working from home
- Warm-minimalist master bedroom with a full-height wardrobe and soft, layered lighting
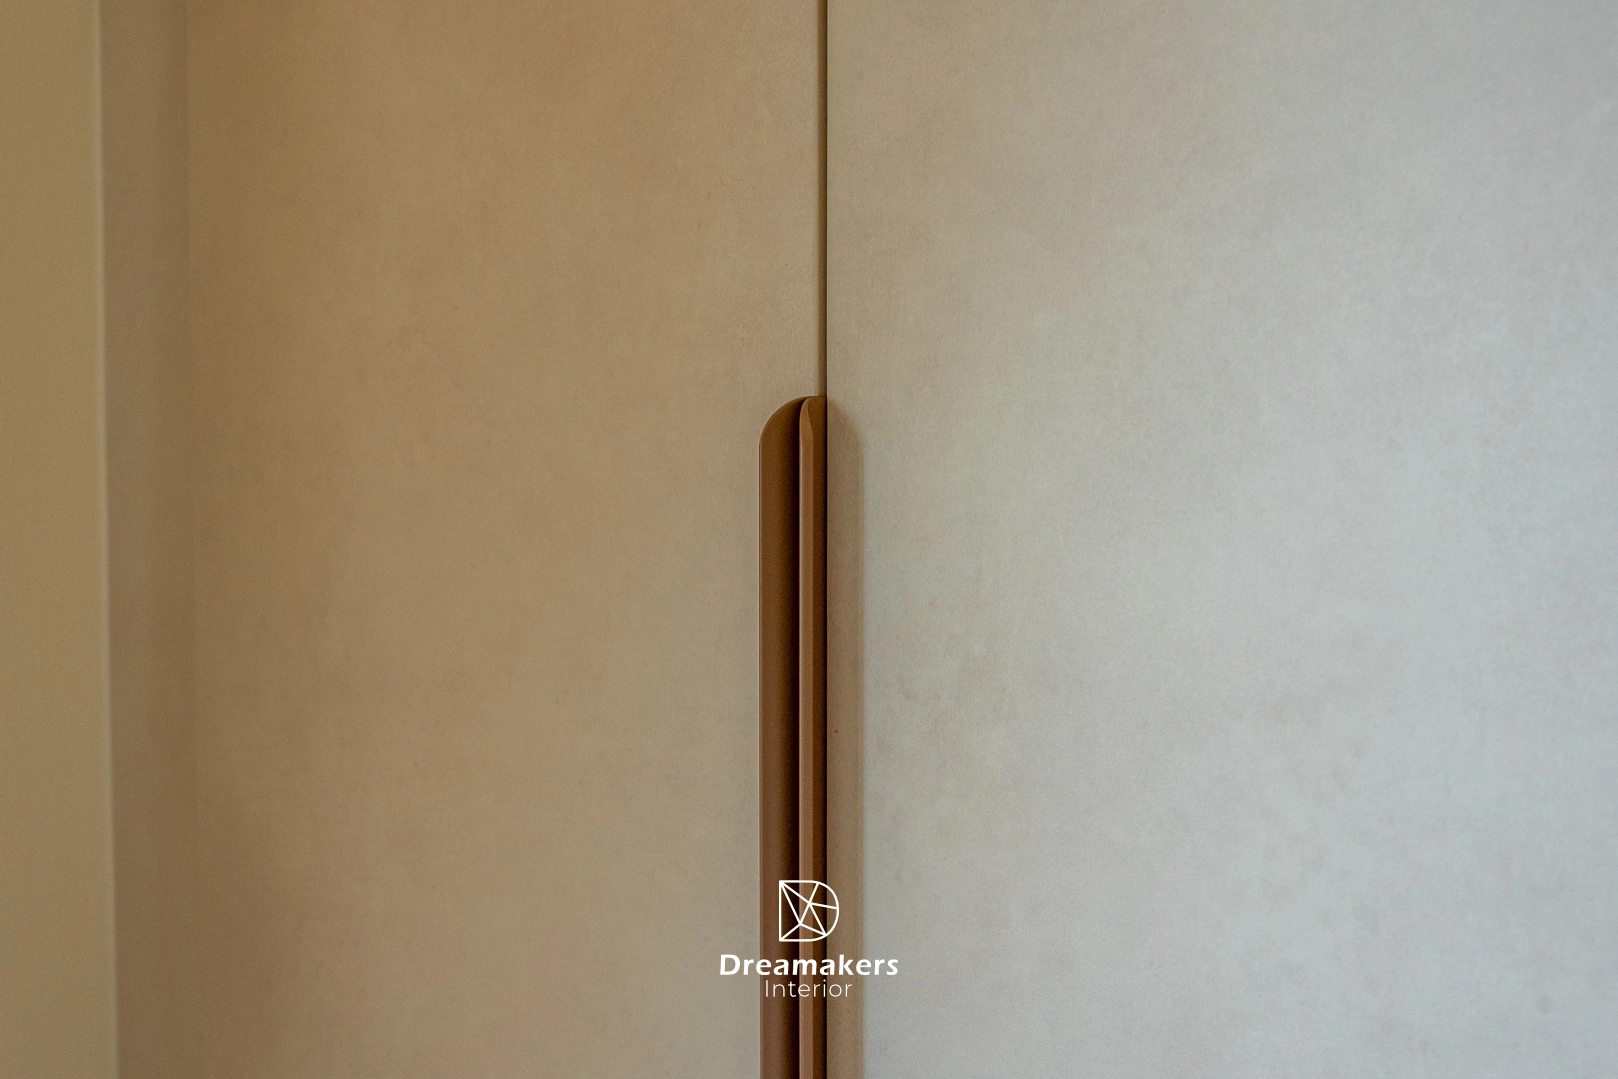
- Neatly finished carpentry throughout, with practical, user-first details
- A neutral, timeless palette of warm wood and matte tones designed to still look good years down the line
The team were responsive and kept to the agreed timeline despite design modifications during the project. The carpentry work was of good quality, with thoughtful and practical considerations for users.
Planning a similar home?
Book a free consultation and get honest advice, a 3D direction and an itemised quote. No obligation, no hard selling.