Executive Apartment Renovation at 332 Tampines Street 32
A busy family's home, organised beautifully: an opened-up granite kitchen with a breakfast peninsula, original terrazzo floors kept and celebrated, and whiteboard walls that run the whole household.
Inside the home
The brief
For this executive apartment renovation at Tampines Street 32, a busy family with school-going kids wanted a home that could keep up with all of them. The wish list was refreshingly real: a kitchen open enough that cooking never separates the cook from the family, hardworking storage in every room, a way to keep schedules, keys and reminders organised, and respect for the flat's lovely original bones, starting with its terrazzo floors.
The design
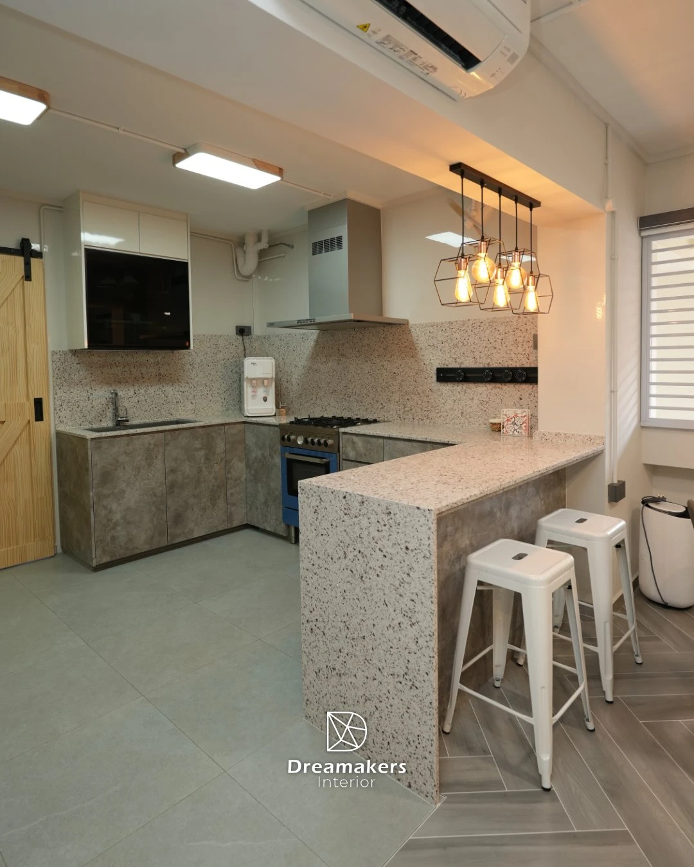
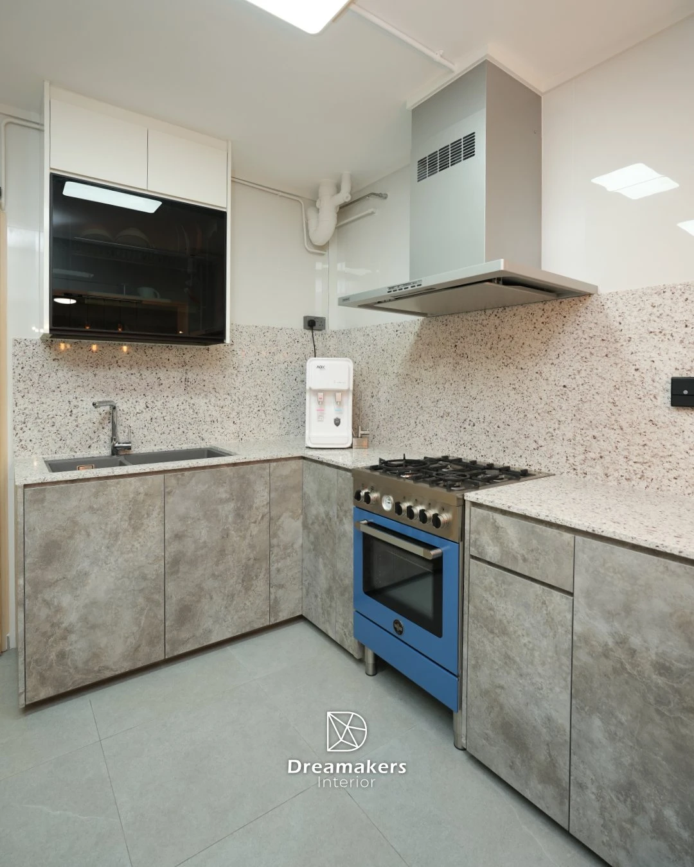
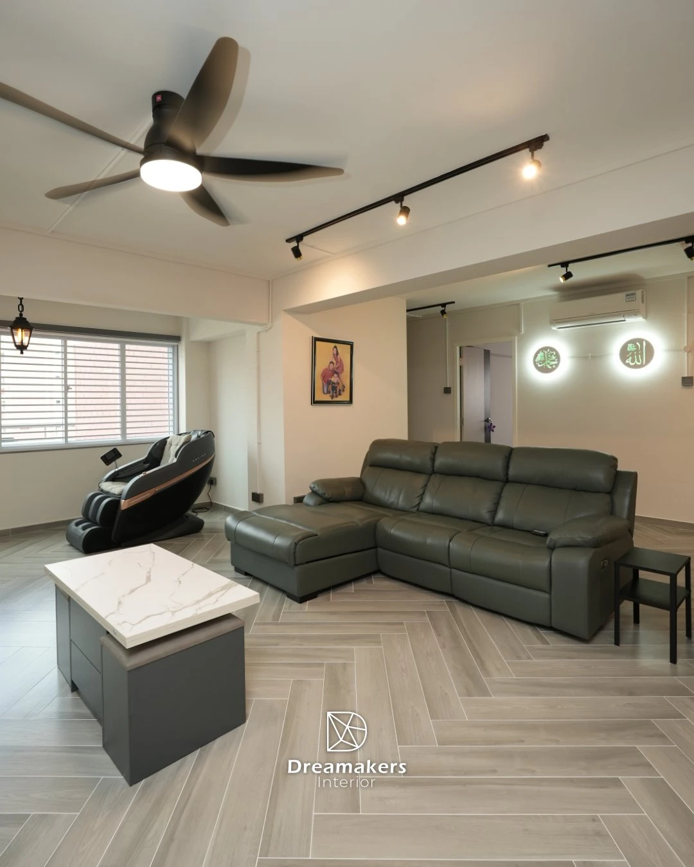
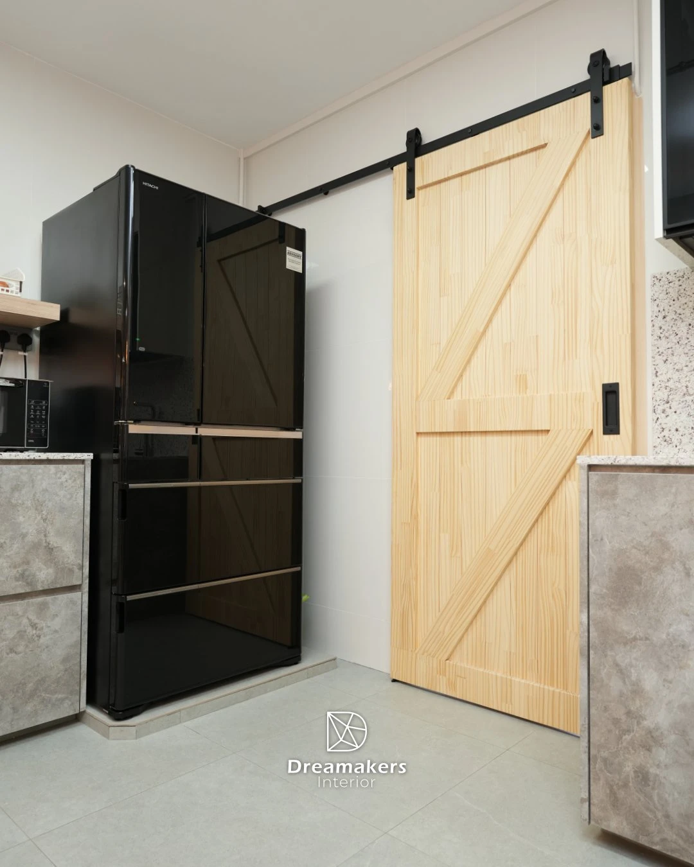
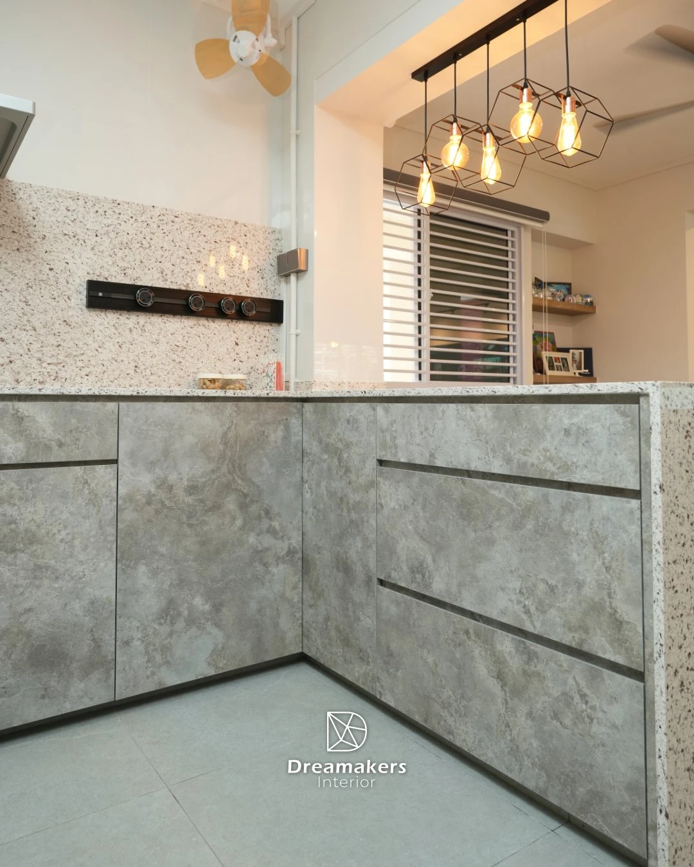
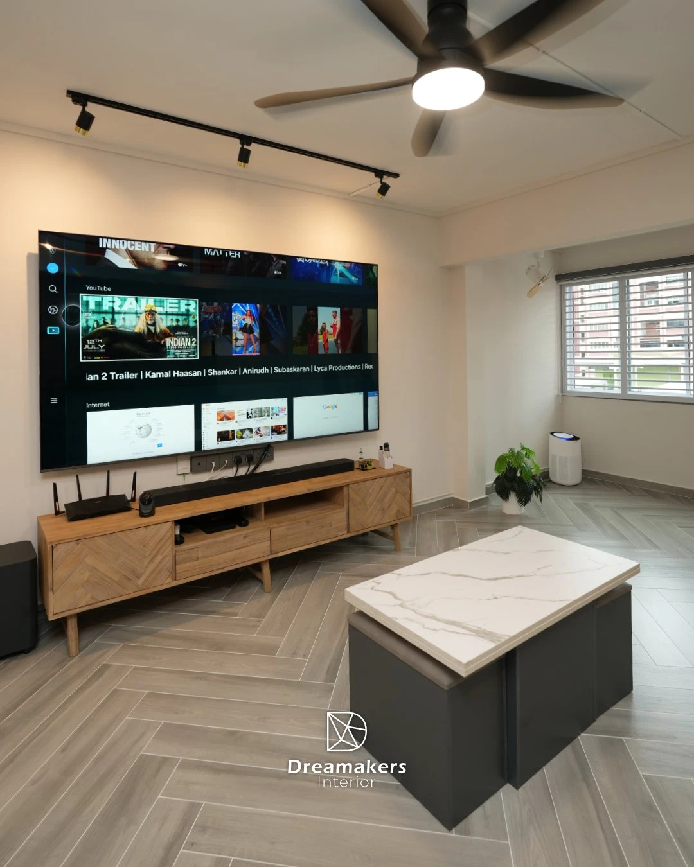
The kitchen sets the energy for the home. We opened it up and wrapped the new breakfast peninsula in speckled granite that climbs the wall as a full-height backsplash, warmed by a cluster of caged Edison pendants. A blue freestanding range cooker gives the space its pop of personality, a lift-up glass cabinet keeps crockery dust-free above the sink, and a pine barn door slides across on a black track. Beyond it, the living room runs herringbone-laid wood-look tiles under track lighting, with backlit calligraphy roundels glowing softly on the family wall.
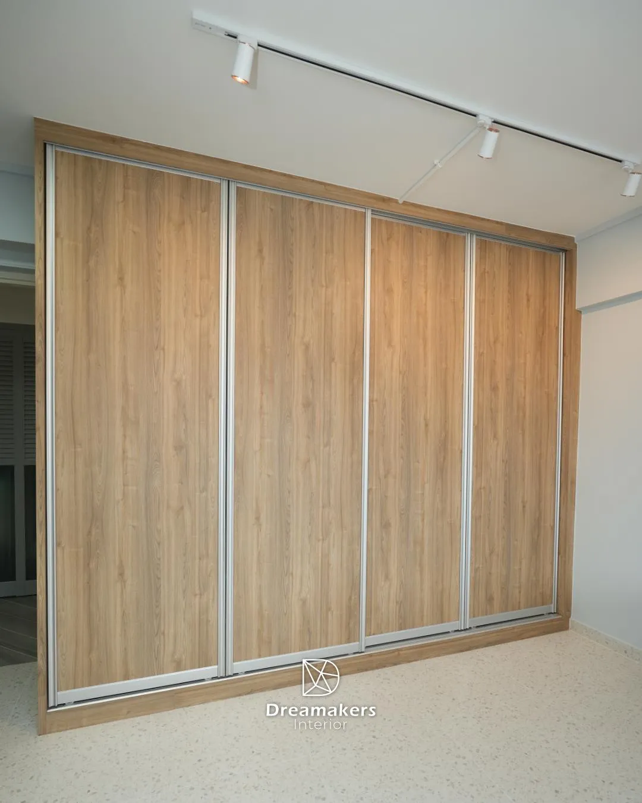
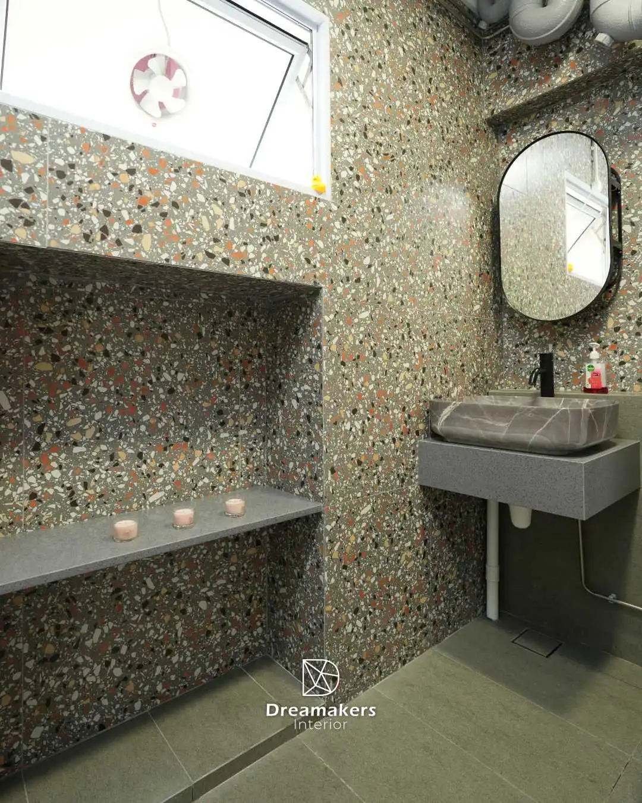
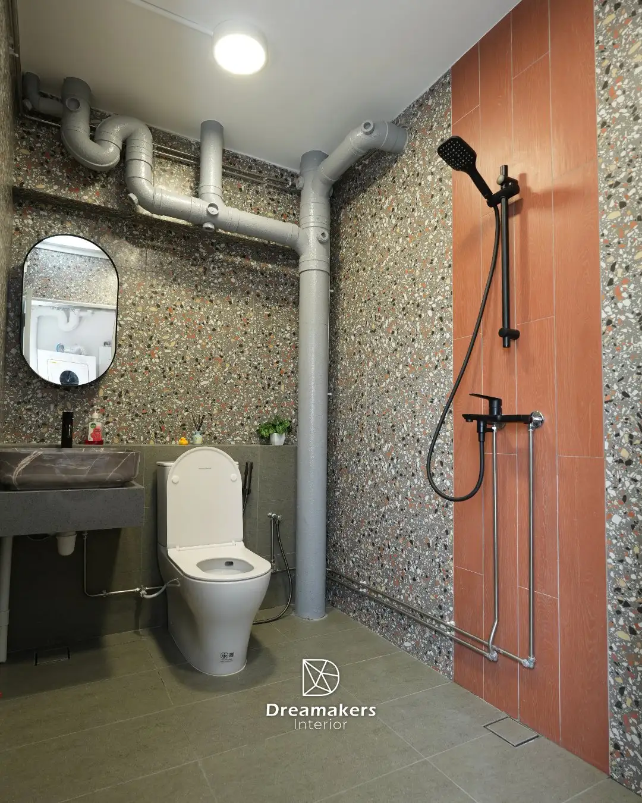
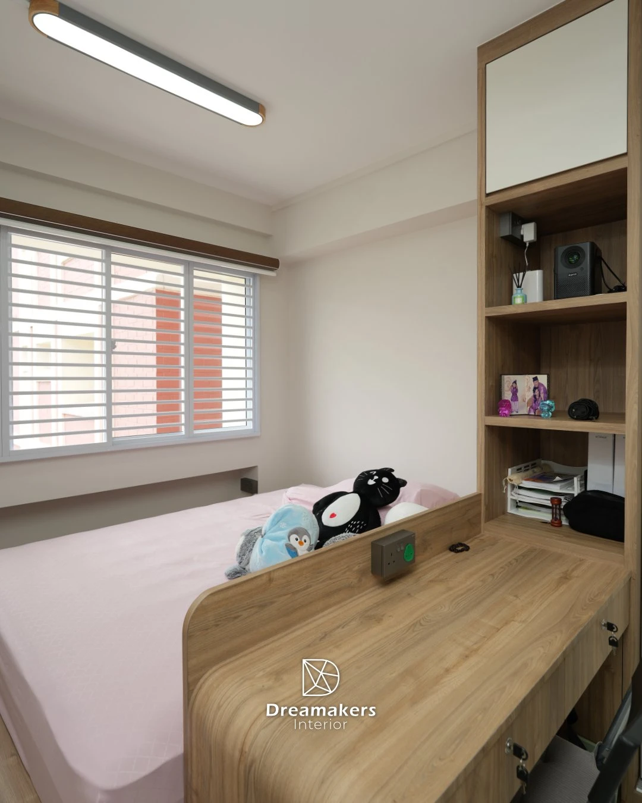
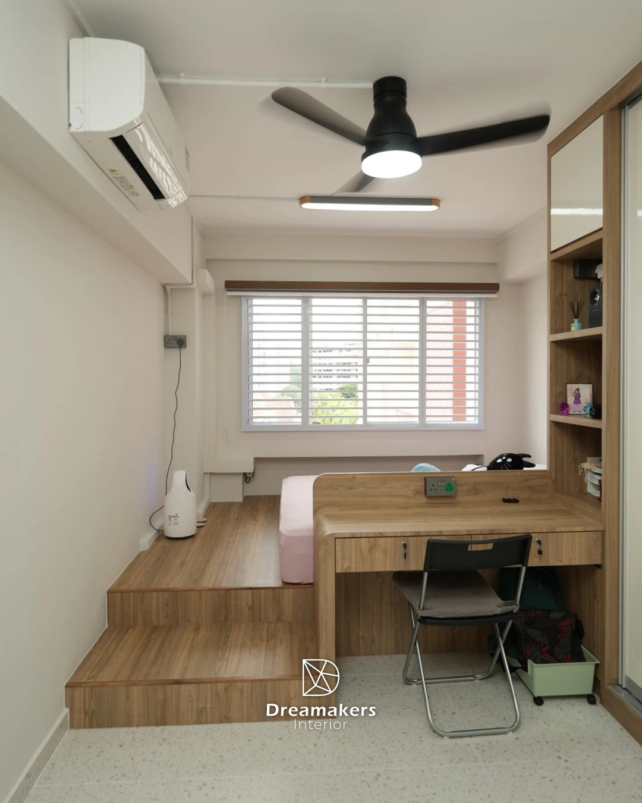
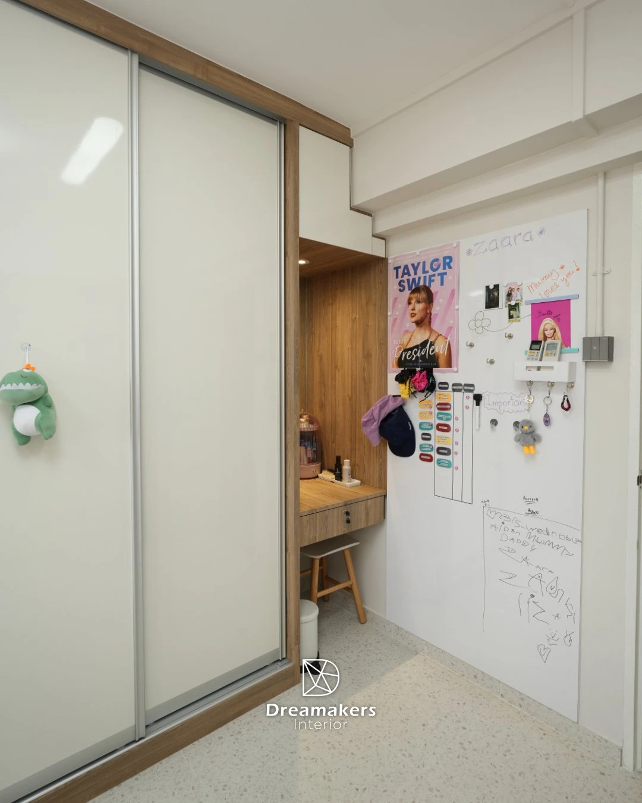
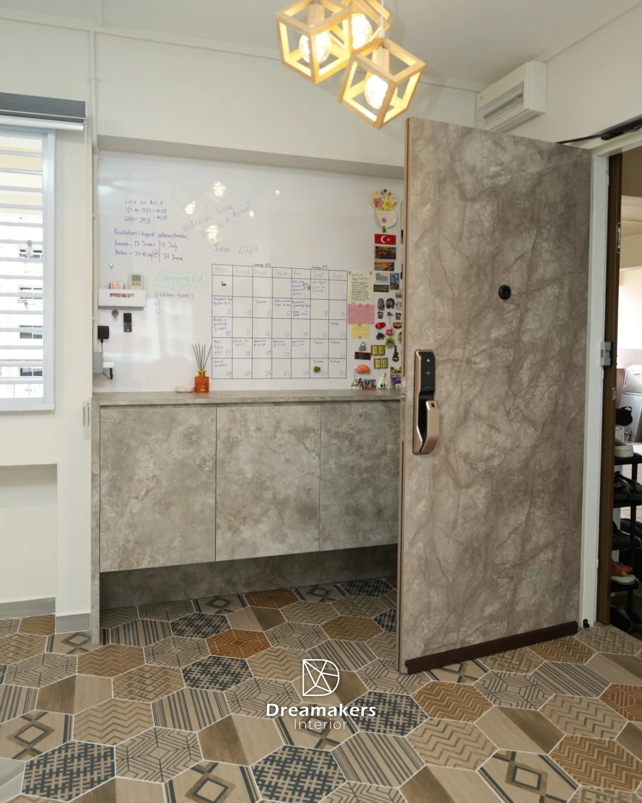
The bedrooms keep the flat's history underfoot: the original terrazzo flooring was retained and polished, and the new bathrooms return the compliment with colourful terrazzo-patterned tiles, one paired with a floating vanity and marble vessel basin, the other with a terracotta plank accent behind a matte black shower set, exposed pipes painted and worn proudly. The kids' rooms work as hard as their parents: one gets a raised platform bed with steps and a rounded built-in desk, the other a concealed vanity nook and sliding wardrobes. Tying it all together is the family command centre at the entry, a huge magnetic whiteboard wall over a hexagon-tiled floor, where the month's calendar, keys and doodles all have a place.
Key features
- Open kitchen with granite breakfast peninsula and full-height granite backsplash
- Blue freestanding range cooker and pine barn door on a black track
- Original terrazzo bedroom floors retained, echoed by terrazzo-tiled bathrooms
- Whiteboard command-centre walls at the entry and in the kids' room
- Raised platform bed with steps and rounded built-in desk
- Herringbone-laid living room with track lighting and backlit calligraphy art
What sets Dreamakers apart is that they gave us a genuine input and also their expertise in the renovation and design industry.
Planning a similar home?
Book a free consultation and get honest advice, a 3D direction and an itemised quote. No obligation, no hard selling.