Executive Apartment Renovation at 314 Tampines Street 33
A heritage-rich family home reborn: a glowing wall of memories in the living room, an arched hatch into a slate-blue kitchen with hand-painted tiles, and colour in every corner that means something.

Inside the home




The brief
For this executive apartment renovation at Tampines Street 33, the family did not want a showflat. They wanted a home that could hold decades of life: shelves of well-read books, plates and keepsakes collected across the years, family photos, sports memorabilia, and pieces of their heritage that deserved better than a storeroom. The renovation had to modernise the flat for the whole family, kids and resident cat included, without sanding away its soul.
The design
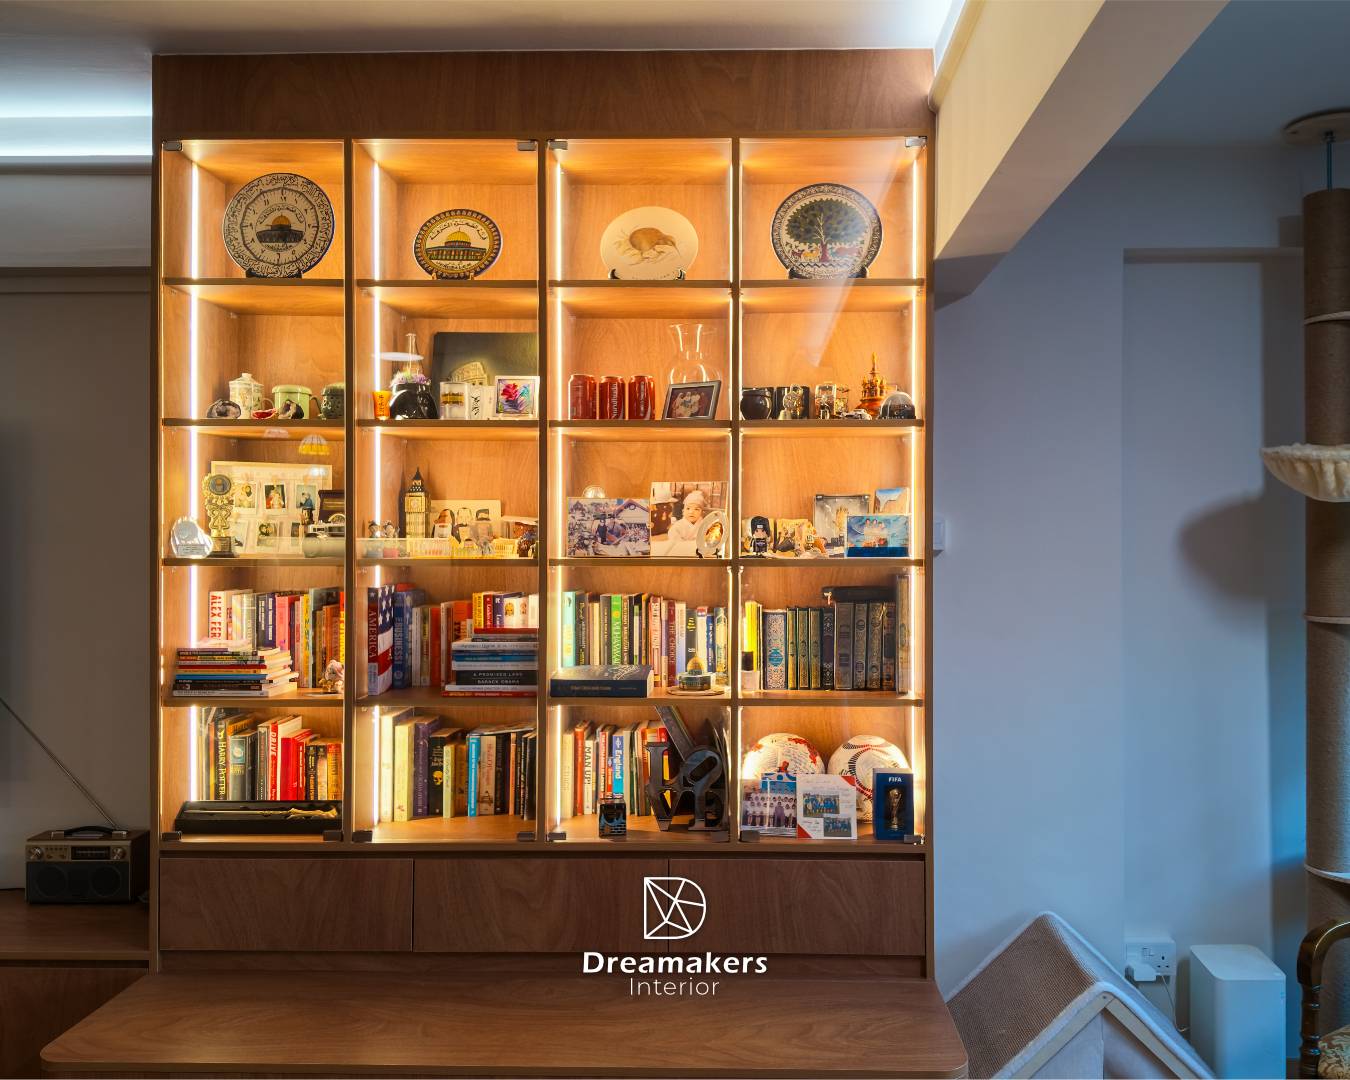
The living room answers the brief in one gesture: a floor-to-ceiling walnut display cabinet with glass fronts and warm LED-lit bays, purpose-built as the family's memory wall. Decorative plates, books, photographs and treasured keepsakes each get a glowing shelf, turning a lifetime of collecting into the home's centrepiece. Beside it, a low walnut TV console wraps into a rounded floating bench, all sitting on herringbone-laid wood flooring. A quieter corner keeps the heritage mood with timber venetian blinds, heirloom armchairs and an embroidered wall hanging.
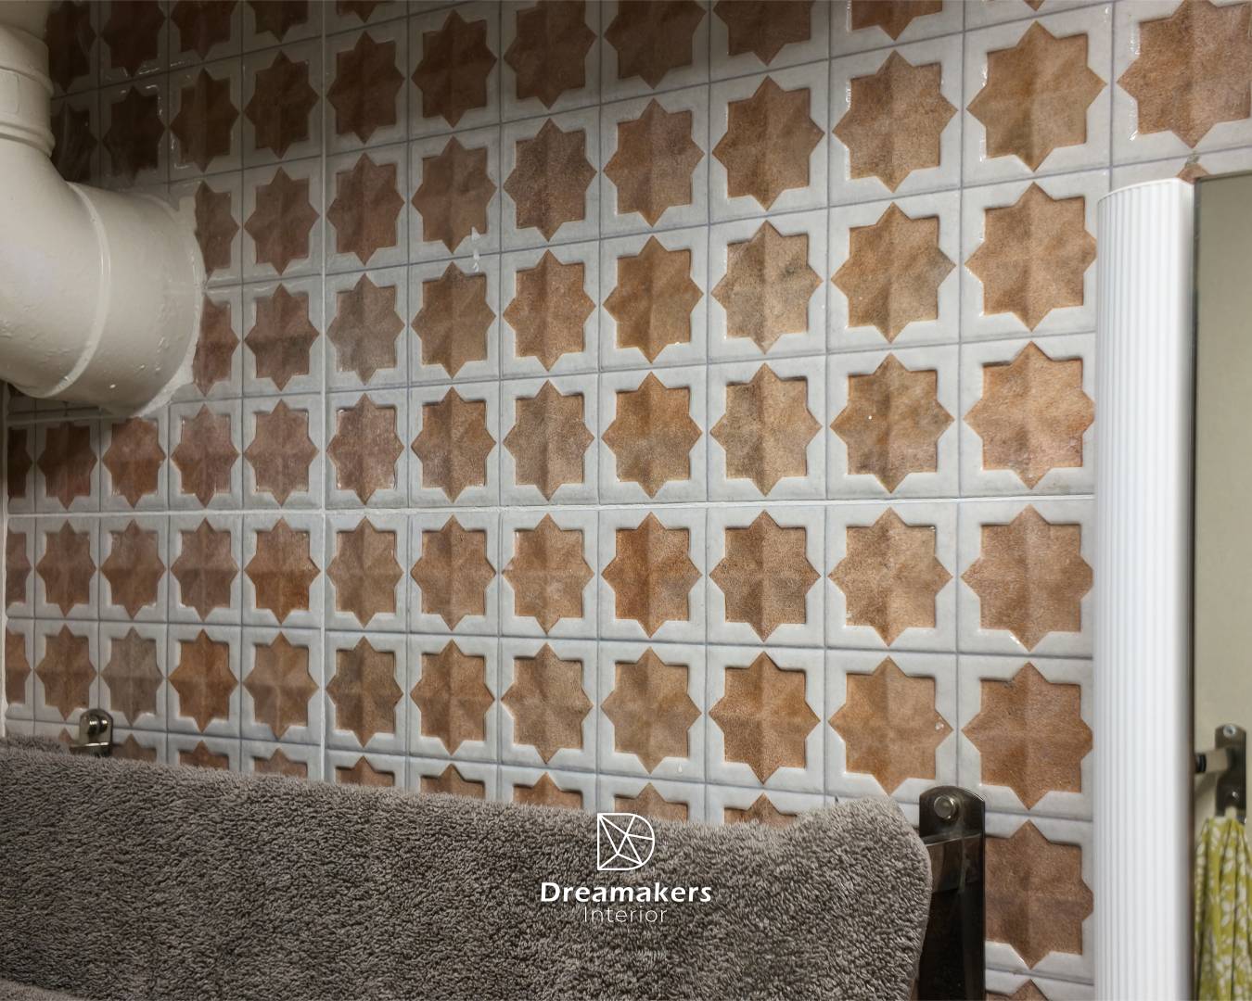
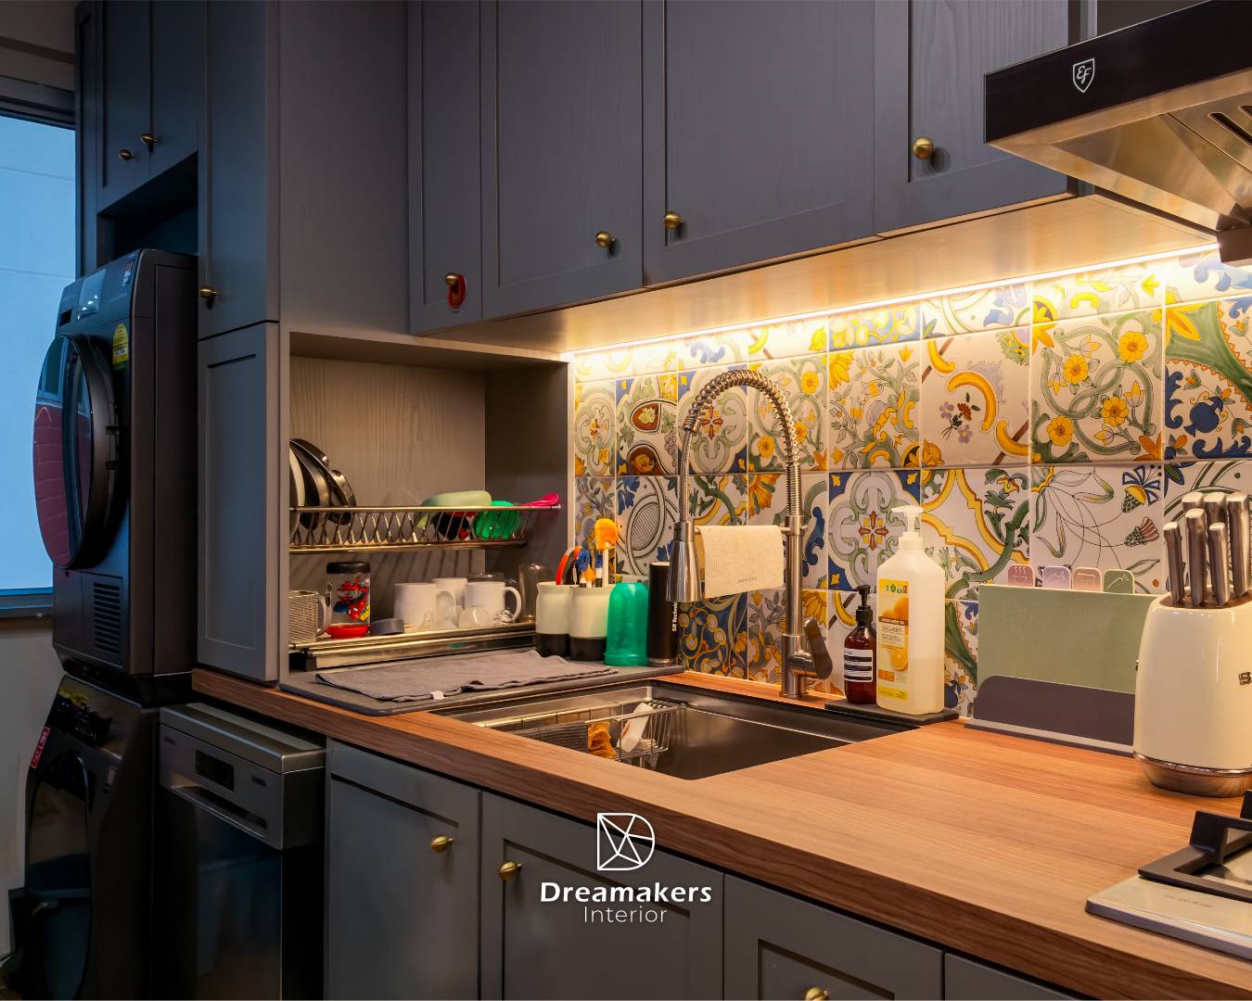
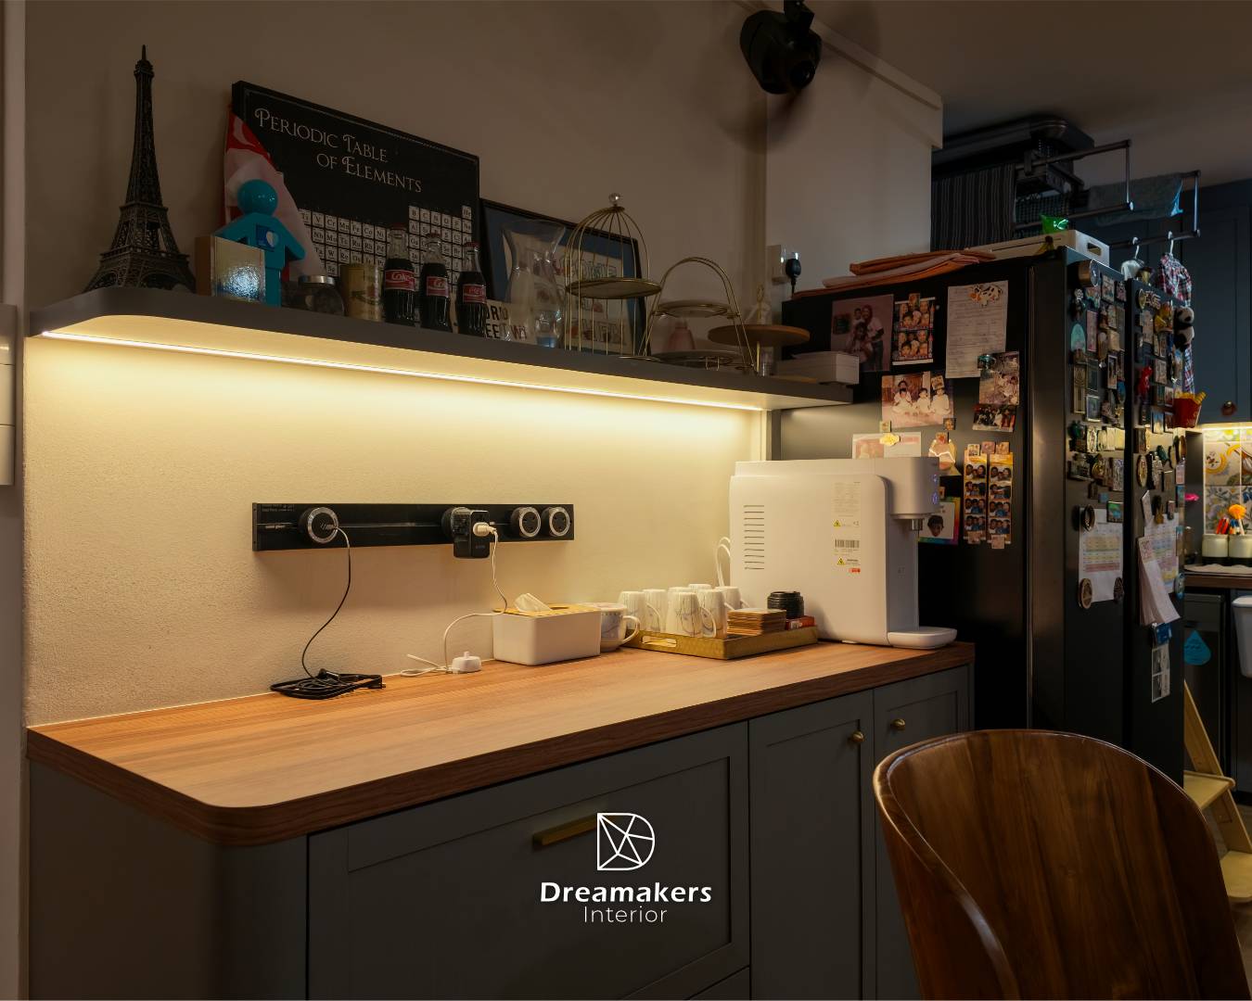
The kitchen brings the colour. Slate-blue shaker cabinets with brass hardware pair with warm timber worktops, and a hand-painted patterned tile backsplash gives the room its Mediterranean heartbeat. The showpiece is an arched serving hatch traced with a ribbon of LED light, its chunky solid-wood counter connecting kitchen and dining so food and conversation pass through freely. A dedicated coffee and tea station runs on an industrial-style power track under a lit floating shelf. The bathrooms take the pattern play further with Moroccan star tiles, one in ocean blue behind a black louvred door, the other in warm terracotta, and the kids' room keeps things playful with two-tone blue walls and a rounded walnut wardrobe.
Key features
- Floor-to-ceiling backlit display cabinet built as the family's memory wall
- Arched serving hatch with LED trim and solid wood counter
- Slate-blue shaker kitchen with brass hardware and hand-painted tiles
- Moroccan star-tile bathrooms in ocean blue and warm terracotta
- Heritage corner with timber venetian blinds and heirloom furniture
- Kids' bedroom with two-tone blue walls and rounded walnut wardrobe
We recommend Dreamakers, they're easy to work with. I like that whatever ideas I give are presented there and then, so I could see my ideas slowly come to life, from 2D to 3D to what it is right now.
Planning a similar home?
Book a free consultation and get honest advice, a 3D direction and an itemised quote. No obligation, no hard selling.