4-Room Resale Renovation at 332 Hougang Ave 5
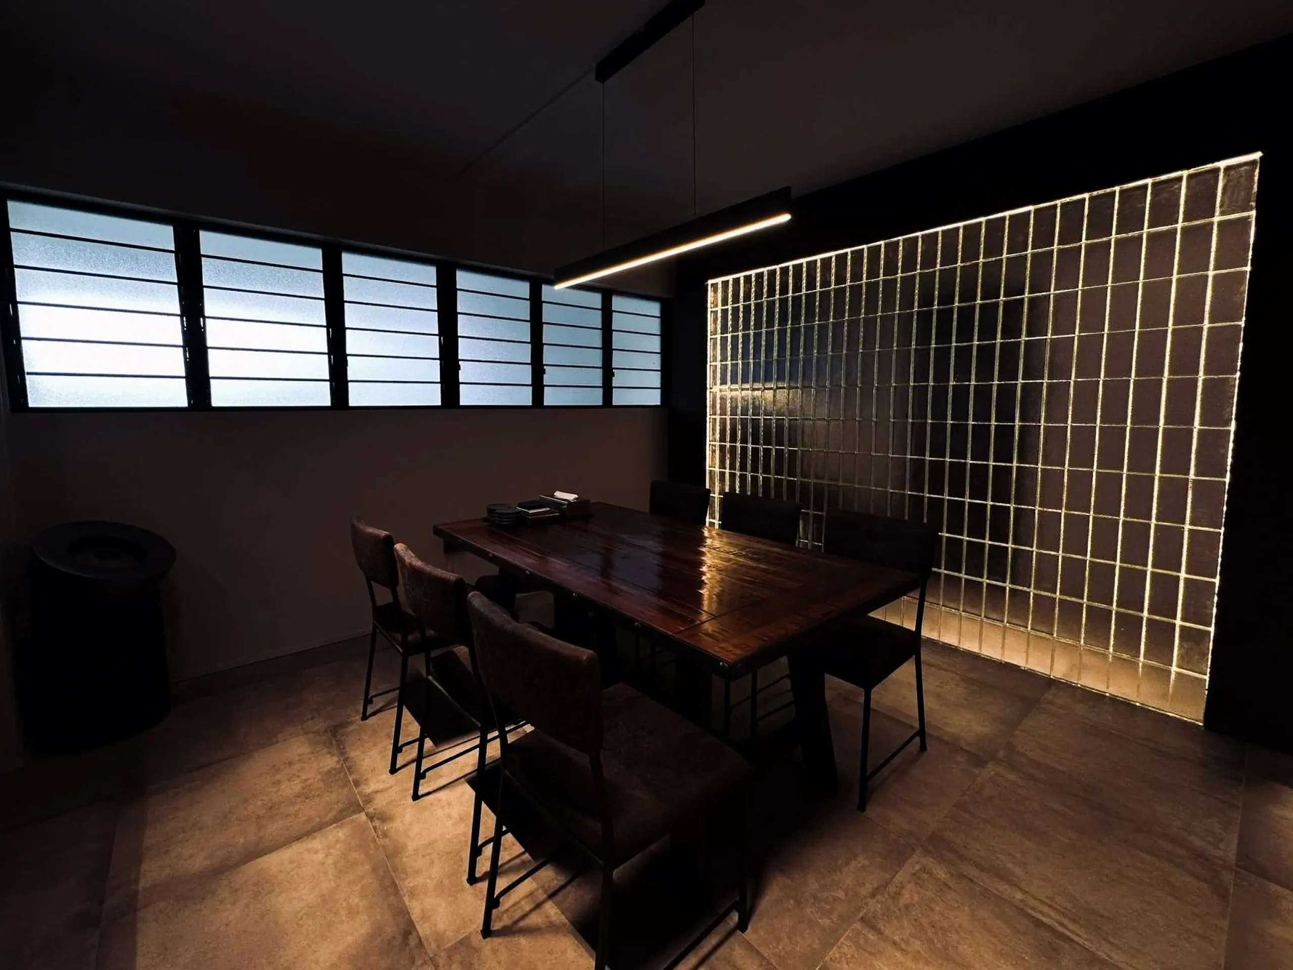
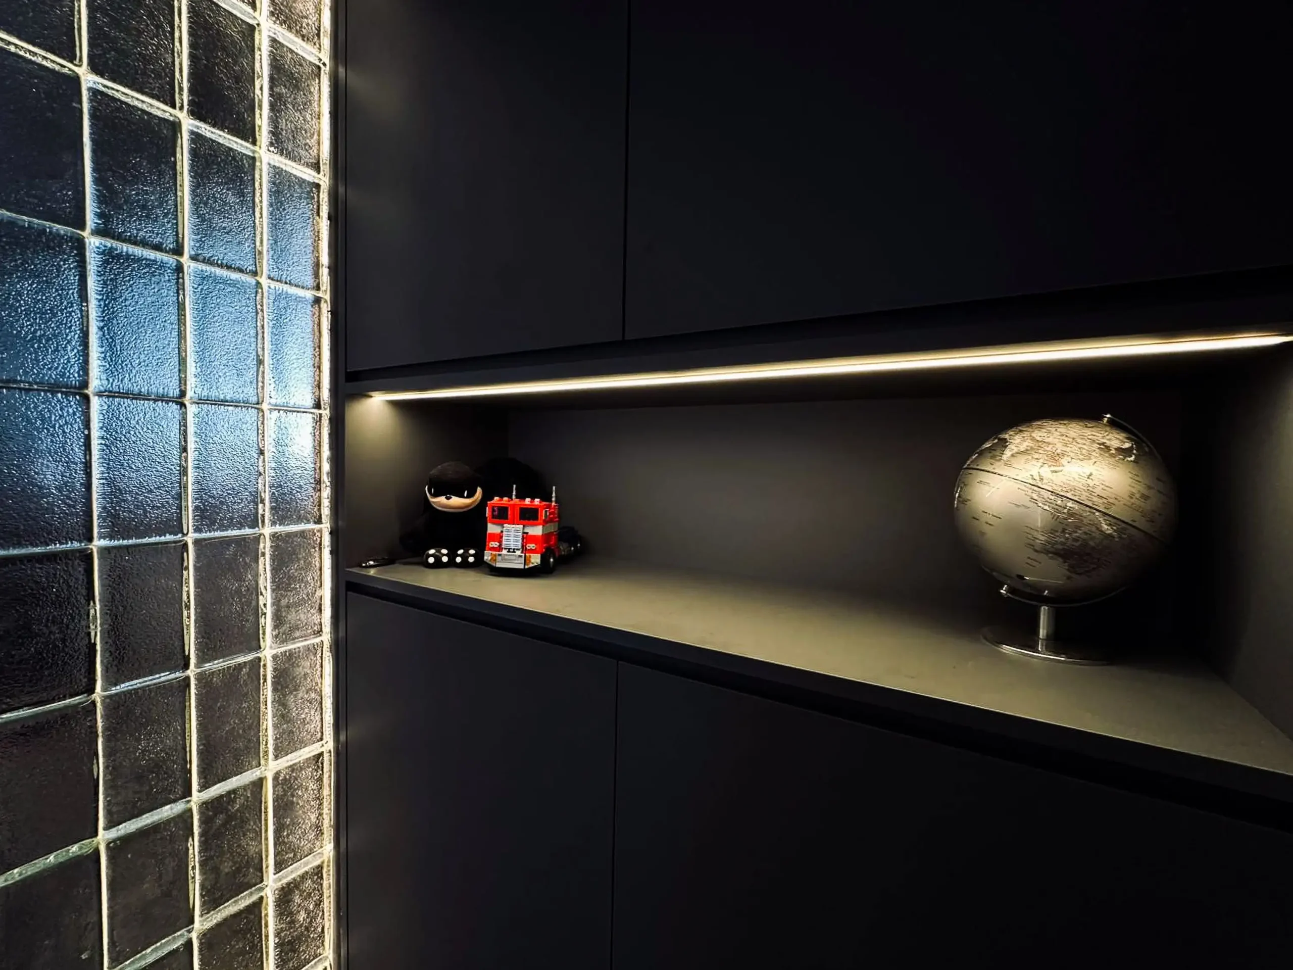
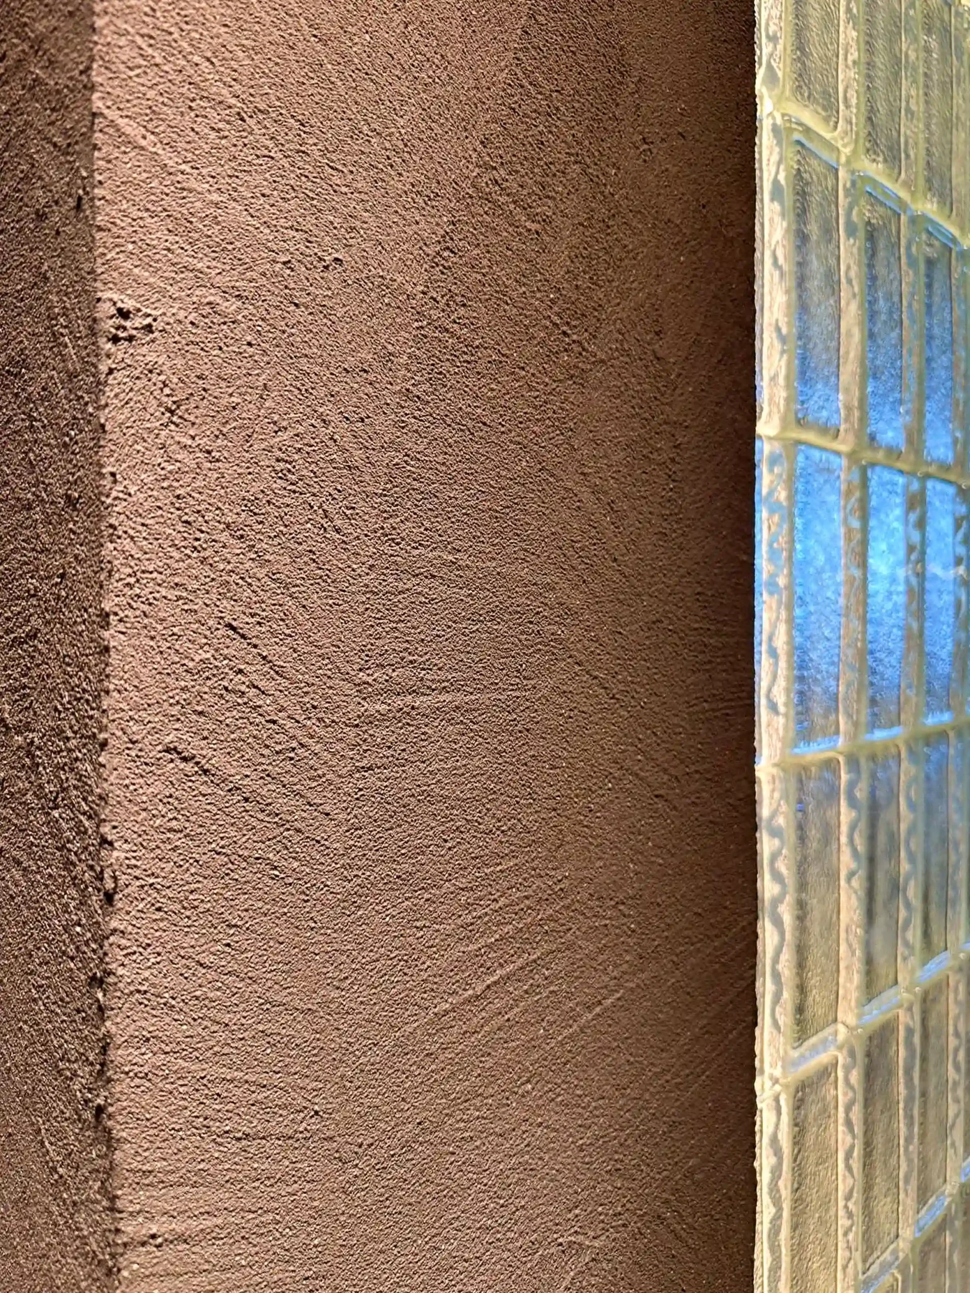
A moody industrial sanctuary that trades bright HDB defaults for layered light: a glowing glass-block wall, hand-trowelled clay textures, and a boutique walk-in wardrobe behind tinted glass.
Inside the home










The brief
For this 4-room resale renovation at Hougang Ave 5, the owners wanted the opposite of the bright, white default HDB look. Their reference points were boutique hotels and quiet late-night bars: a home that feels dim, layered and calm the moment the door closes, with a proper stage for a wardrobe collection that deserved better than a standard cupboard. The challenge was to go dark without going gloomy, in a flat with ordinary windows and ordinary ceilings.
The design
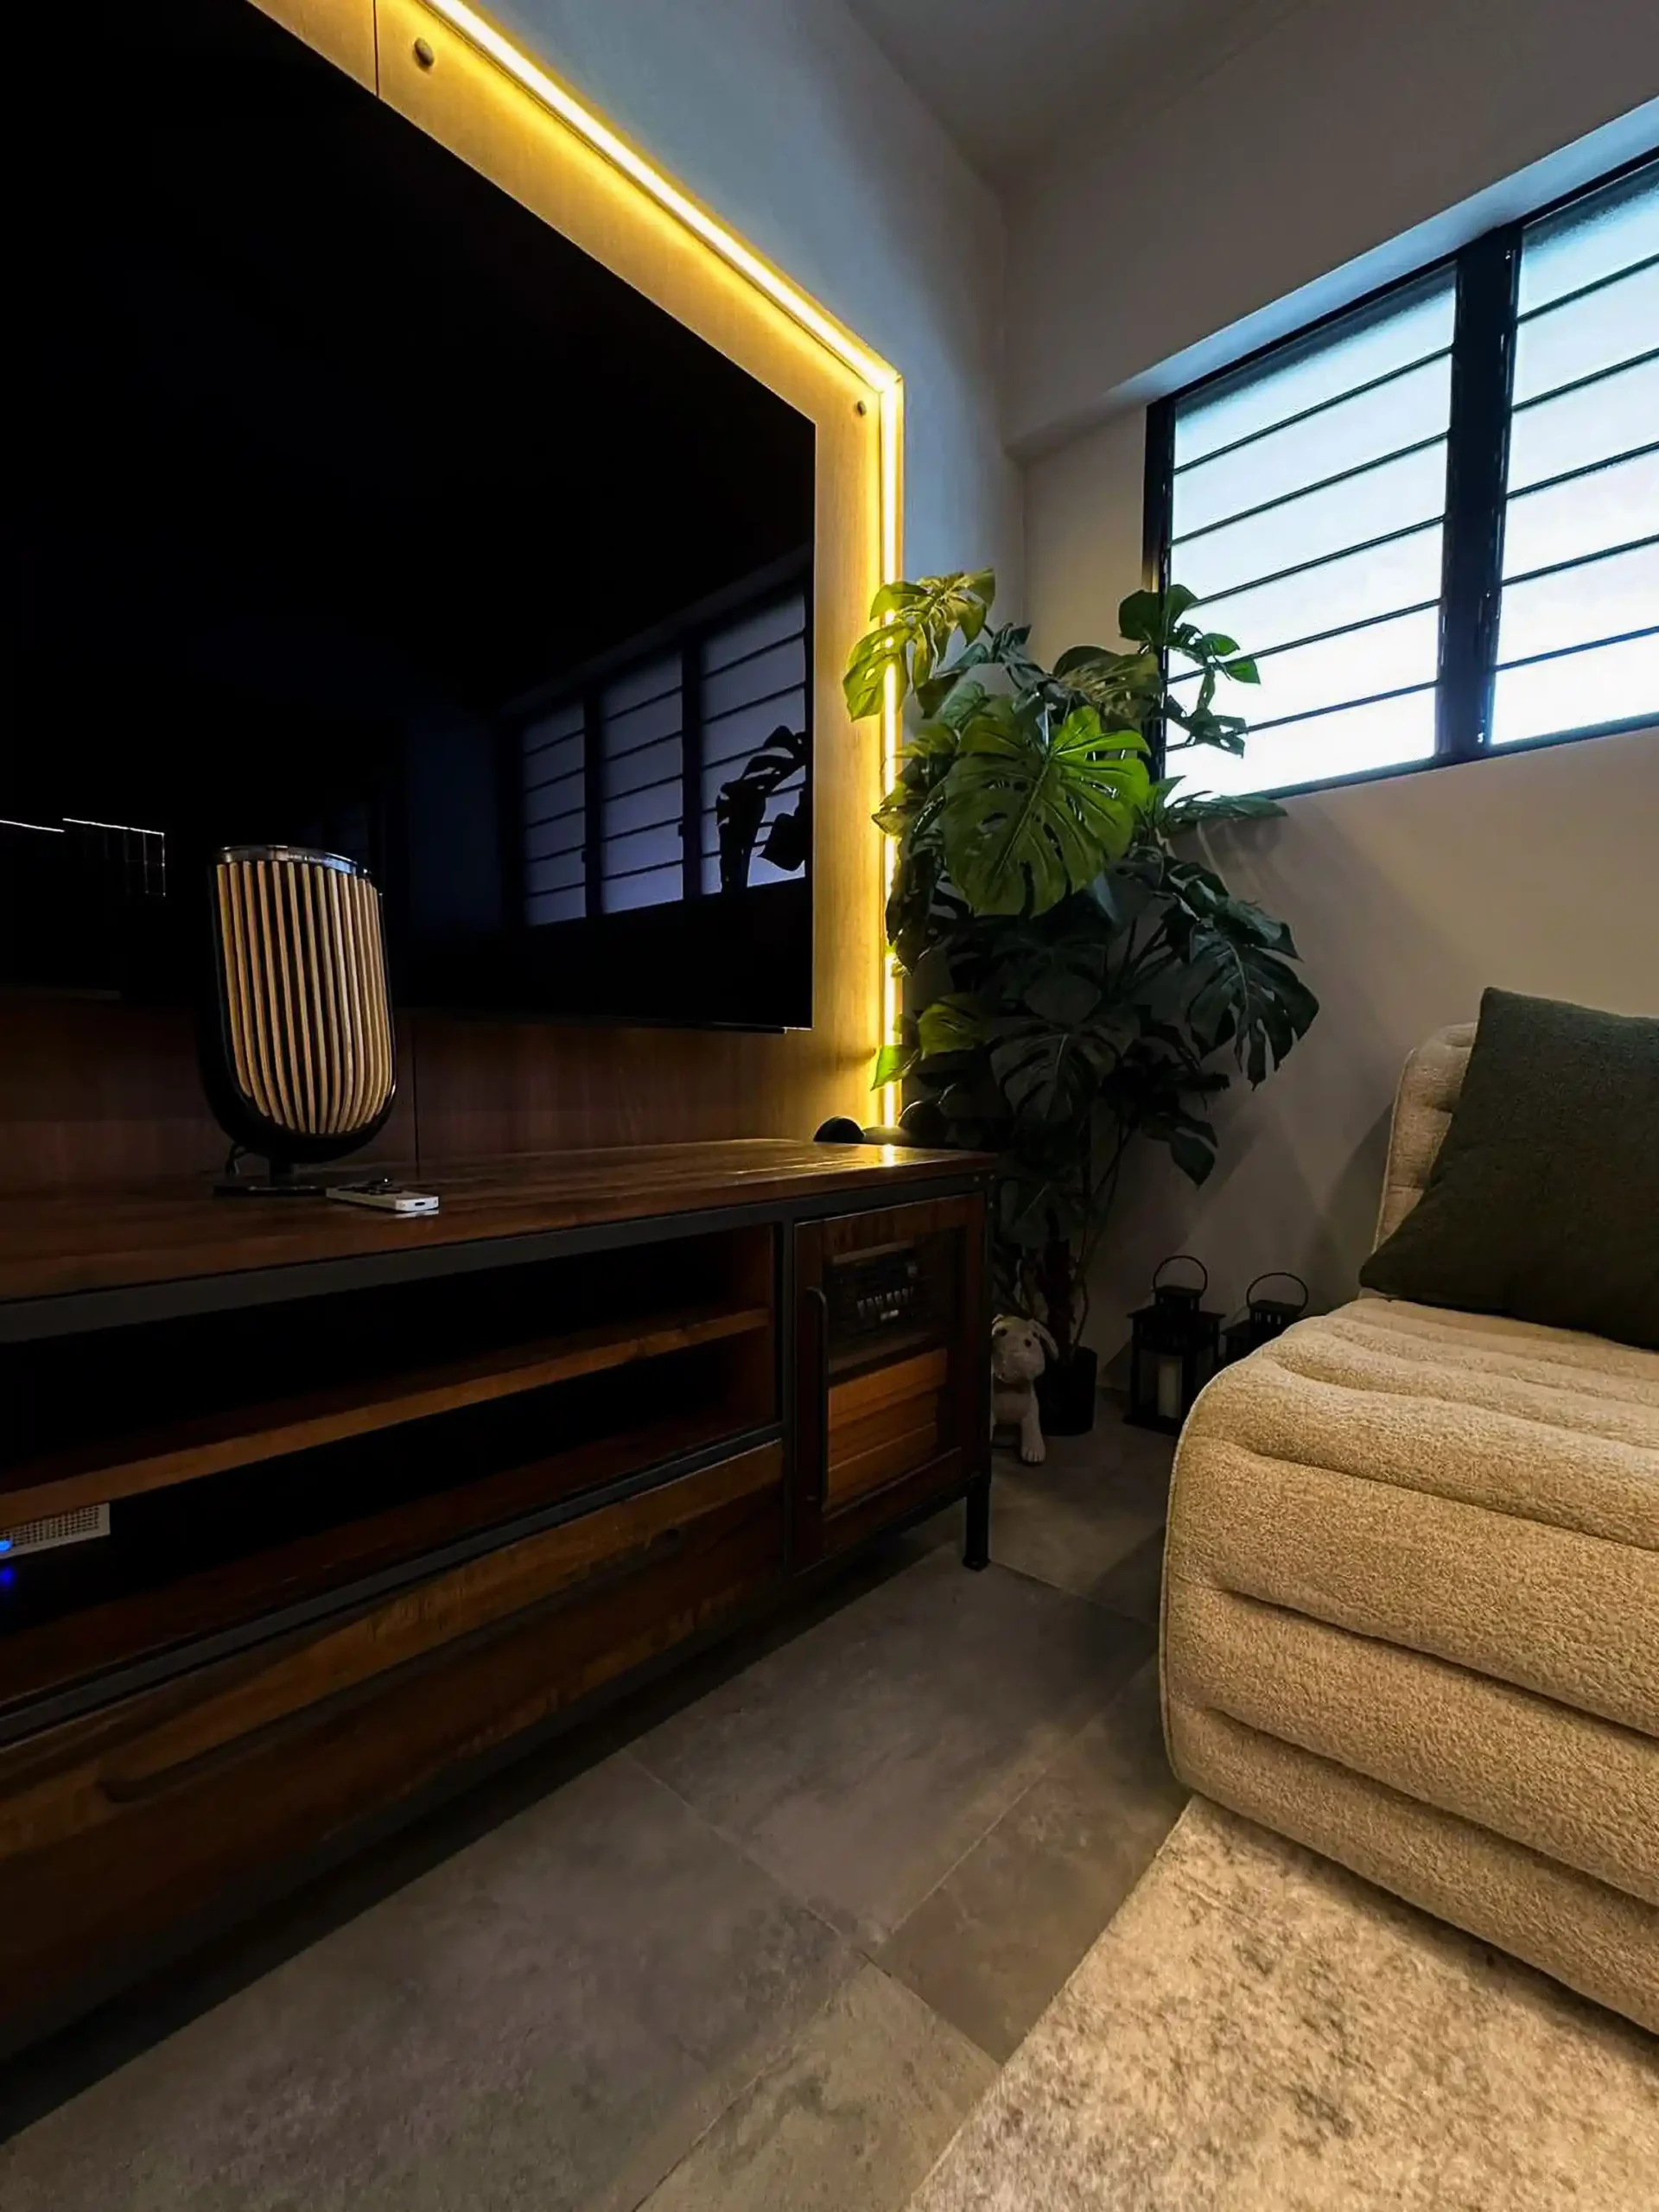
The answer is light, used sparingly and placed precisely. The centrepiece is a full-height glass-block partition between the entry and the dining area, edge-lit so the whole wall glows like a lantern, day and night. Around it, hand-trowelled clay-textured walls and large-format stone-look floors soak up the glow, while track spotlights and slim linear LEDs replace ceiling glare. The dining zone pairs a reclaimed timber table with suede chairs under a single light bar, and the TV sits inside a warm halo of LED on its own panel, flanked by an industrial wood-and-steel console.
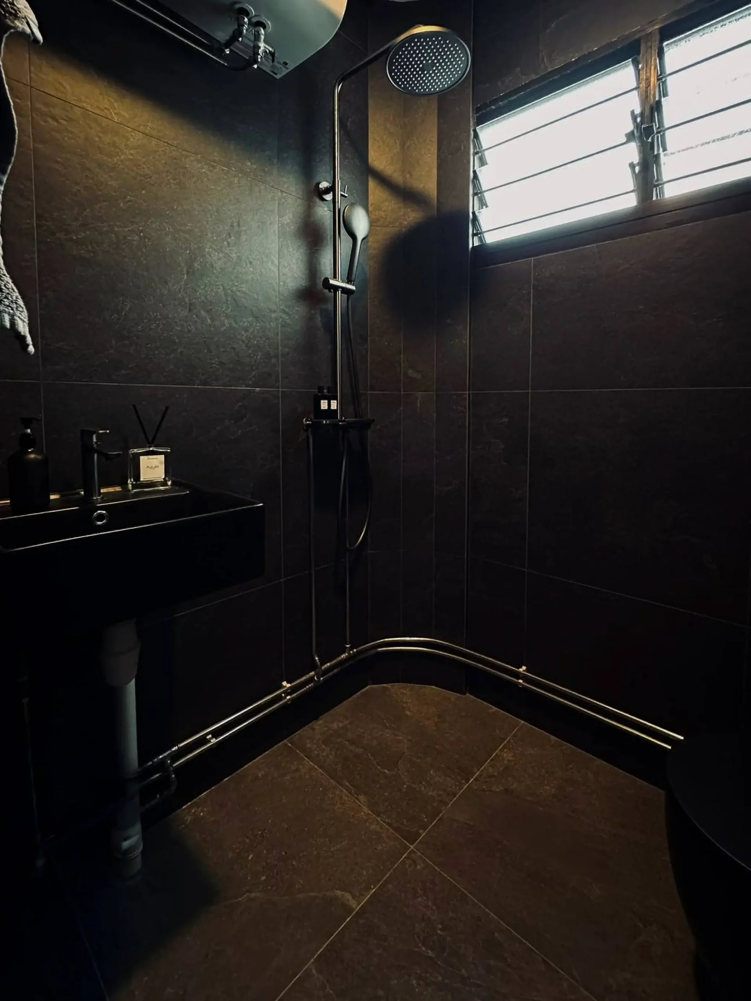
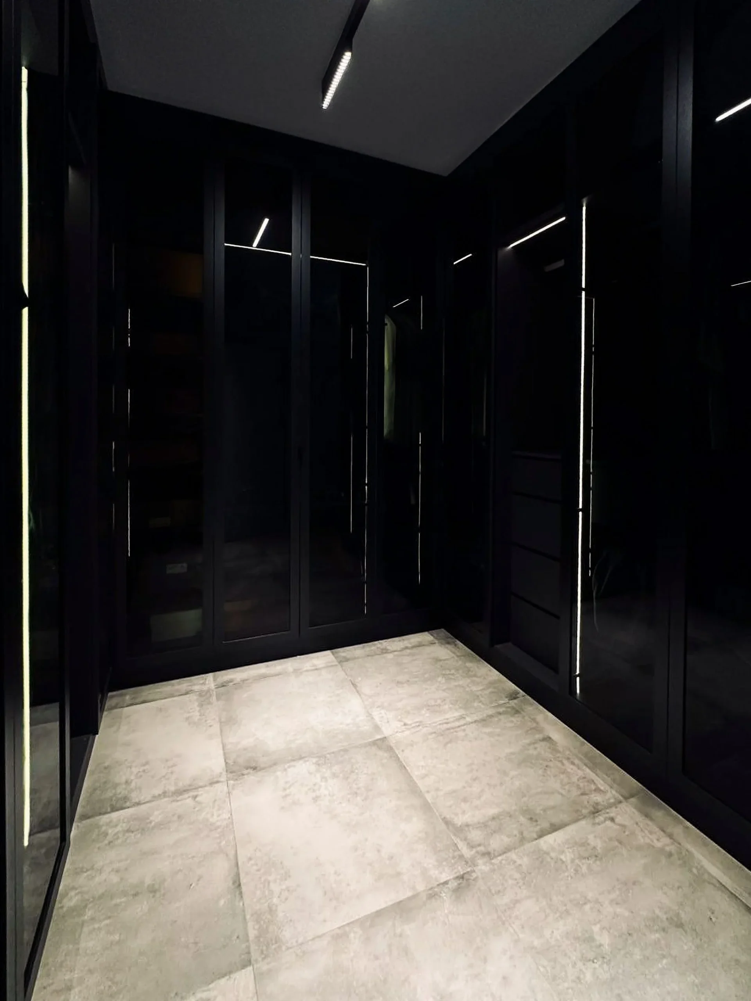
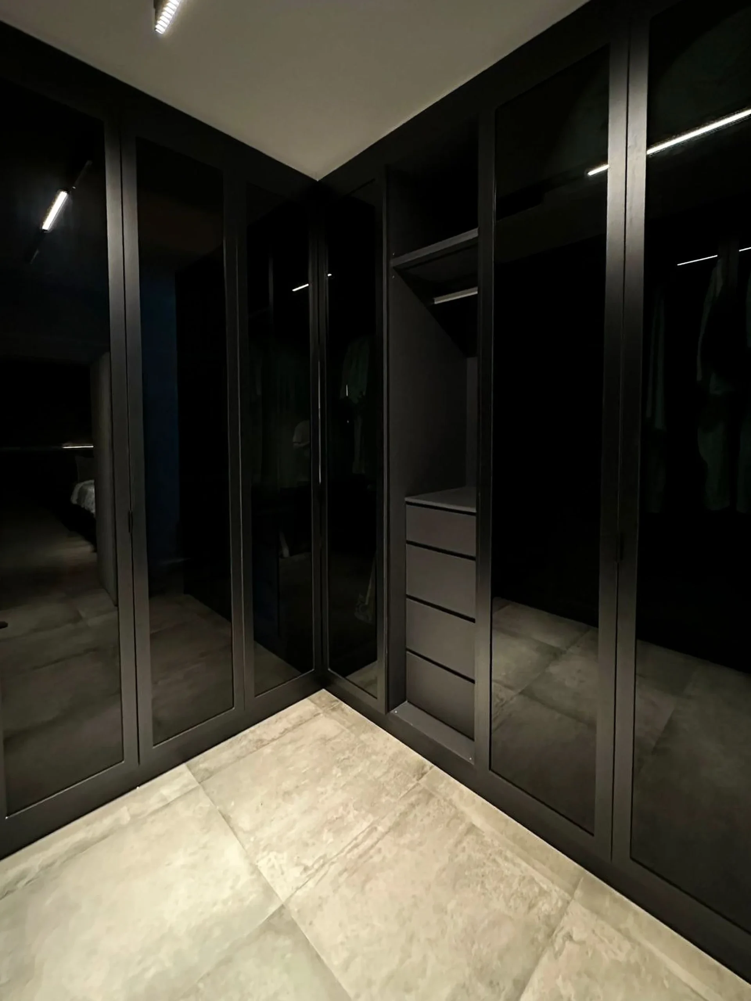
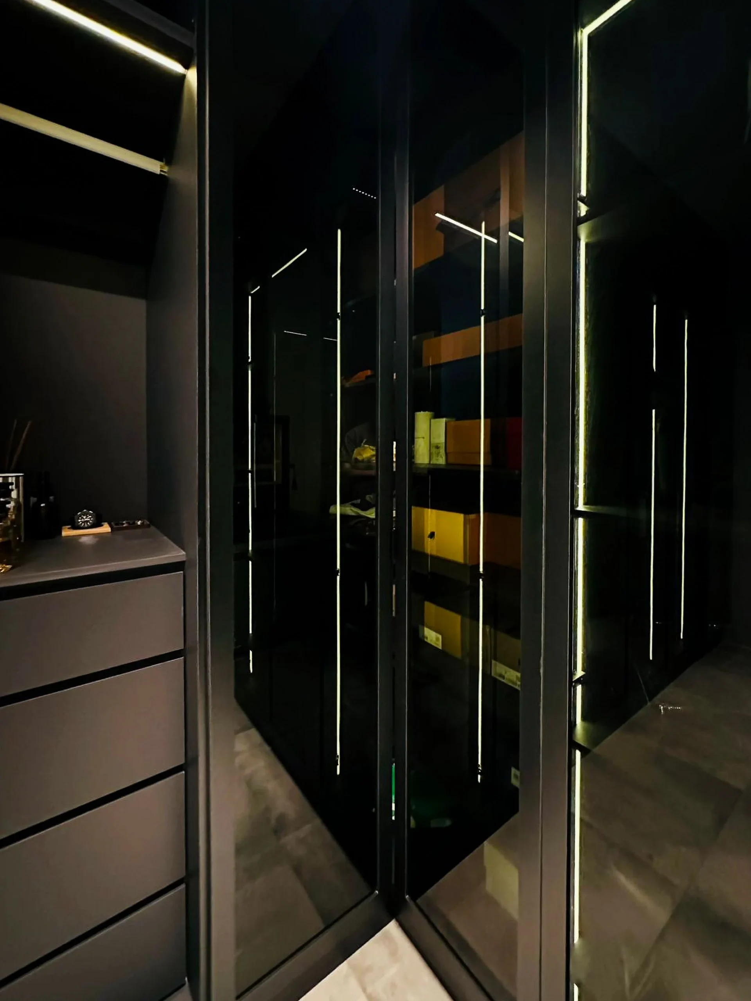
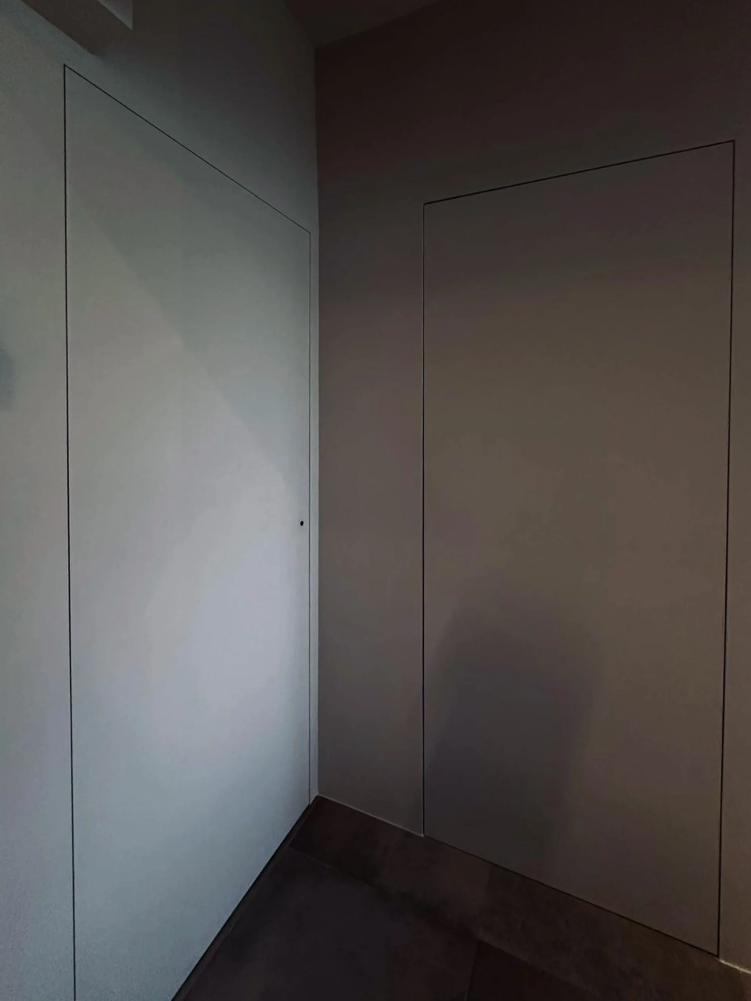
The kitchen keeps the palette strict: matte charcoal cabinets, teak worktops and a stainless steel backsplash washed in under-cabinet light, with pull-down lift baskets hiding the pantry overhead. One bedroom gave up its old life to become a boutique walk-in wardrobe, wrapped in black-framed tinted glass with vertical LED strips that turn sneakers, bags and watches into a display. The master bedroom sleeps under a backlit rock-texture feature wall floating in a ribbon of light, with concealed flush doors keeping the walls seamless. Even the bathrooms commit: black slate-look tiles, a built-in shower bench, and twin chiselled-stone vessel basins under backlit mirrors.
Key features
- Edge-lit glass-block feature wall glowing between entry and dining
- Bedroom converted into a tinted-glass walk-in wardrobe with LED display
- Backlit rock-texture feature wall floating above the master bed
- Charcoal kitchen with teak worktops and stainless steel backsplash
- Black slate bathrooms with twin chiselled-stone vessel basins
- Hand-trowelled clay textured walls and concealed flush doors
Planning a similar home?
Book a free consultation and get honest advice, a 3D direction and an itemised quote. No obligation, no hard selling.